
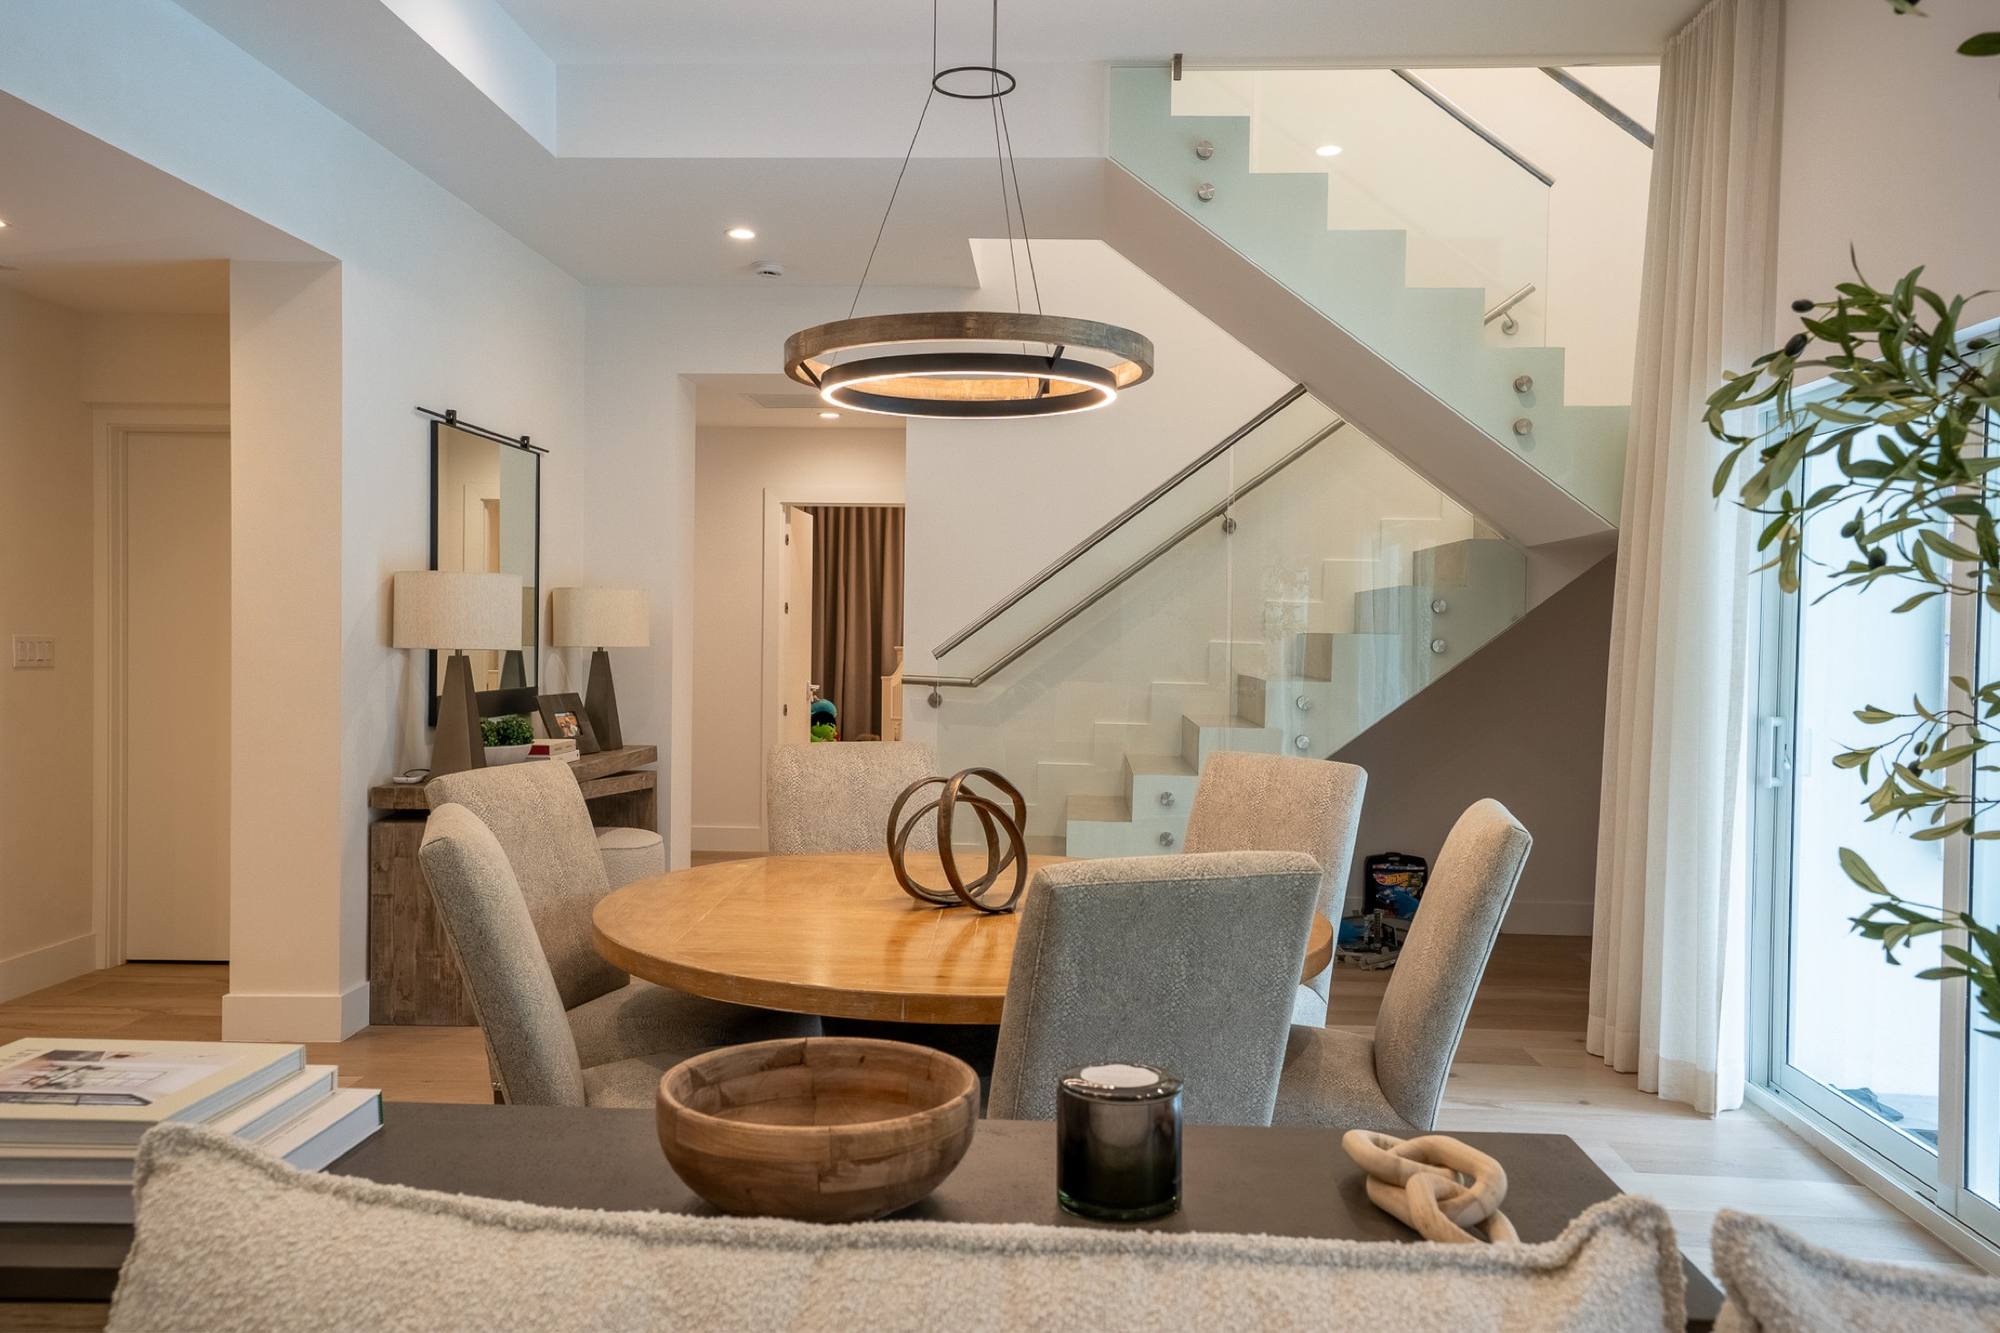
More house,and nobody can tell where the old one ends.
A second story, a new wing or a rear expansion, tied into the roof, the structure and the finishes you already have, so nobody can tell where the old house ends.
How does DAG tie an addition into the house you already have?
A second story, a new wing or a rear expansion, tied into the roof, the structure and the finishes you already have, so nobody can tell where the old house ends. An addition has to look like it was always there. That means the roof lines meet cleanly, the floors sit at the same level, and the front door lands where the new plan wants it. An addition is structural work first. We check what the existing walls and foundation can carry against what goes on top, and we read the drawings for exactly that before we price. Permits and inspections run through closeout.
More house, and nobody can tell where the old one ends.
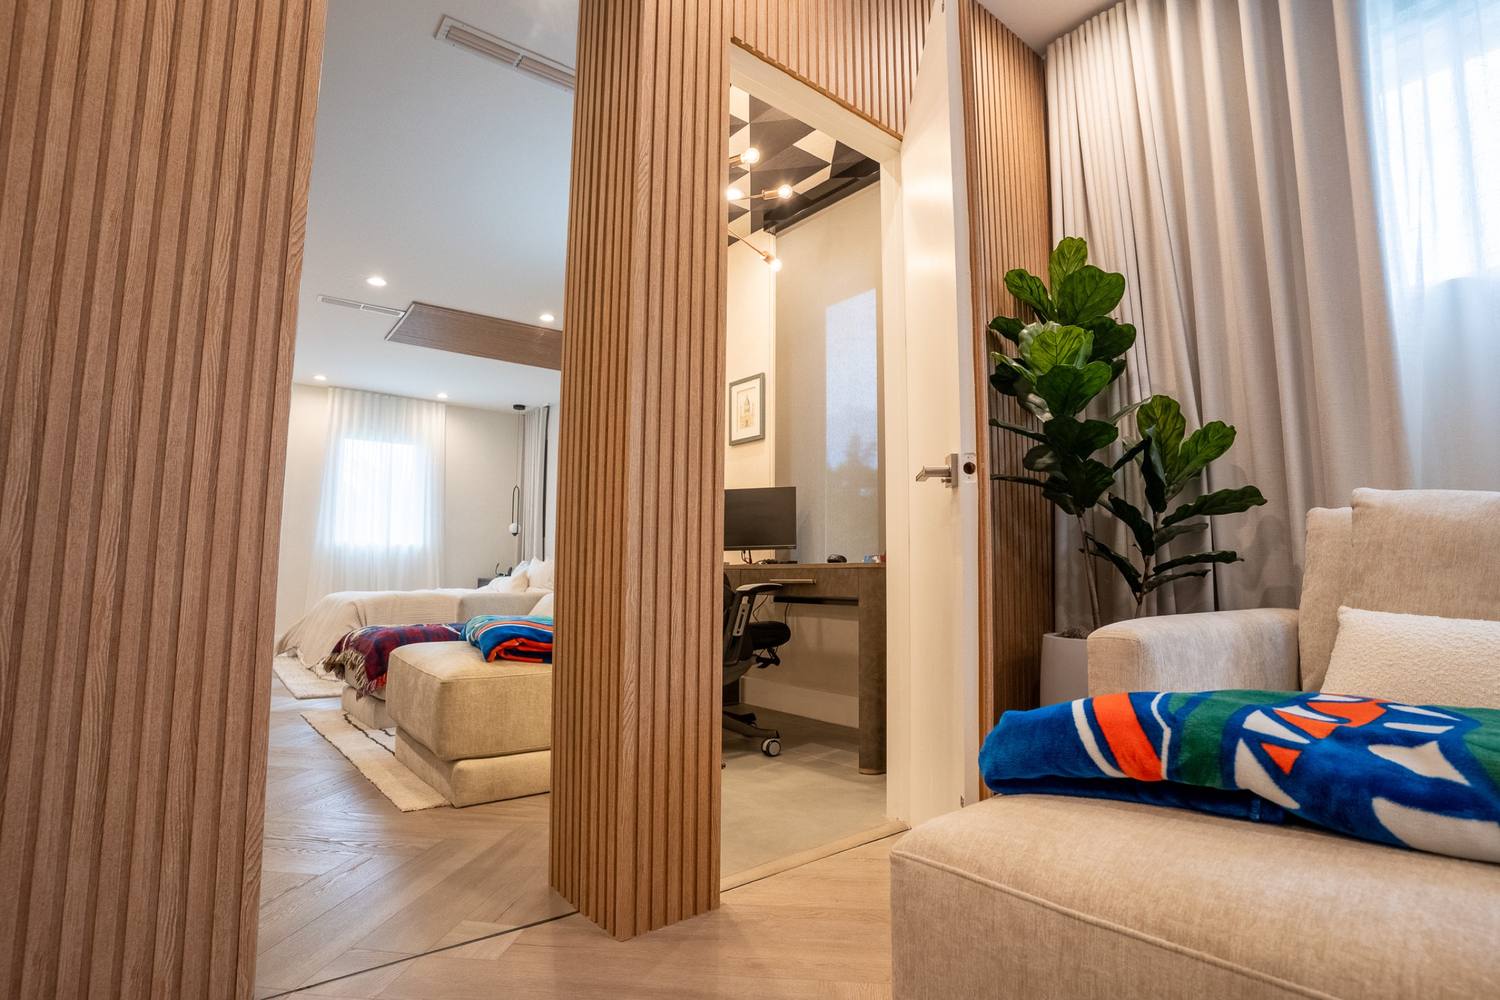
What is included
- Second stories and vertical expansions
- New wings and rear additions
- Structural review of the existing house
- Tie-in of roof, floor and finishes
- Permits and inspections through closeout
Pinecrest second-story addition
See this Pinecrest additionQuestions we hear before an addition
Do I need an architect for my project?
Yes, for anything structural or anything that needs a permit, and in Miami-Dade that covers most renovations and additions. If you can, bring us the drawings before they are final. We read plans for what is missing, not just what is drawn, and we bring it up before pricing, so the estimate covers the real job.
Can we stay in the house during the renovation?
Sometimes. It depends on the scope. For a full-home remodel we usually suggest moving out for a while, because the dust, the noise and living without a kitchen wear on a family faster than anyone expects. For an addition or a job done in phases, staying often works. We lay out the options and build the schedule around how you need to live.
Can we value-engineer the project to save money?
Yes, and the right time to do it is before the estimate is final. Value engineering just means finding another way to get the same result for less: a different material, a simpler way to carry a load, a change in the order of work. Some of those choices lower the price and nobody would ever notice. A few would show. We tell you which is which, and you decide.
1
2
3
4
5
6
7
8
90
1
2
3
4
5
6
7
8
90
1
2
3
4
5
6
7
8
9-0
1
2
3
4
5
6
7
8
90
1
2
3
4
5
6
7
8
90
1
2
3
4
5
6
7
8
9-0
1
2
3
4
5
6
7
8
90
1
2
3
4
5
6
7
8
90
1
2
3
4
5
6
7
8
90
1
2
3
4
5
6
7
8
9
Call 305-999-5401, or send the form below. If you have the address, a rough idea of the scope and any drawings, bring them. If you have none of that yet, call anyway.