More house on the same footprint, so build up.
When the lot is spoken for and the family needs more room, the answer is a second floor. Here that meant a new primary suite on the upper level, a staircase worth the trip, and a kitchen upgrade on the floor below, all inside the walls the house already had.
Adding a story is structural work first: the existing walls and foundation have to carry what goes on top, and the drawings get read for exactly that before anything is priced. What the plans leave out is found at the desk, not at the framing stage.
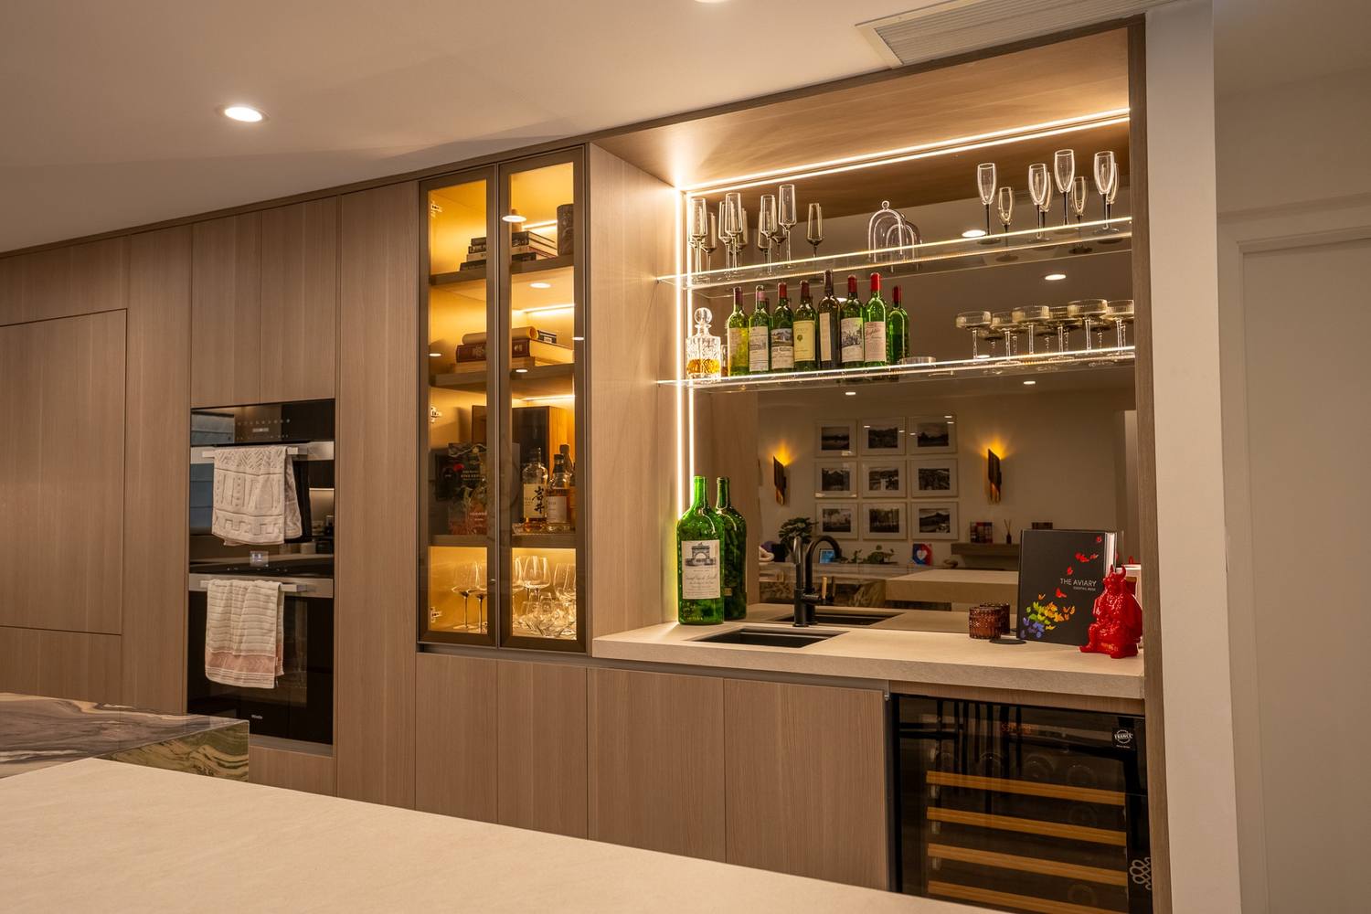
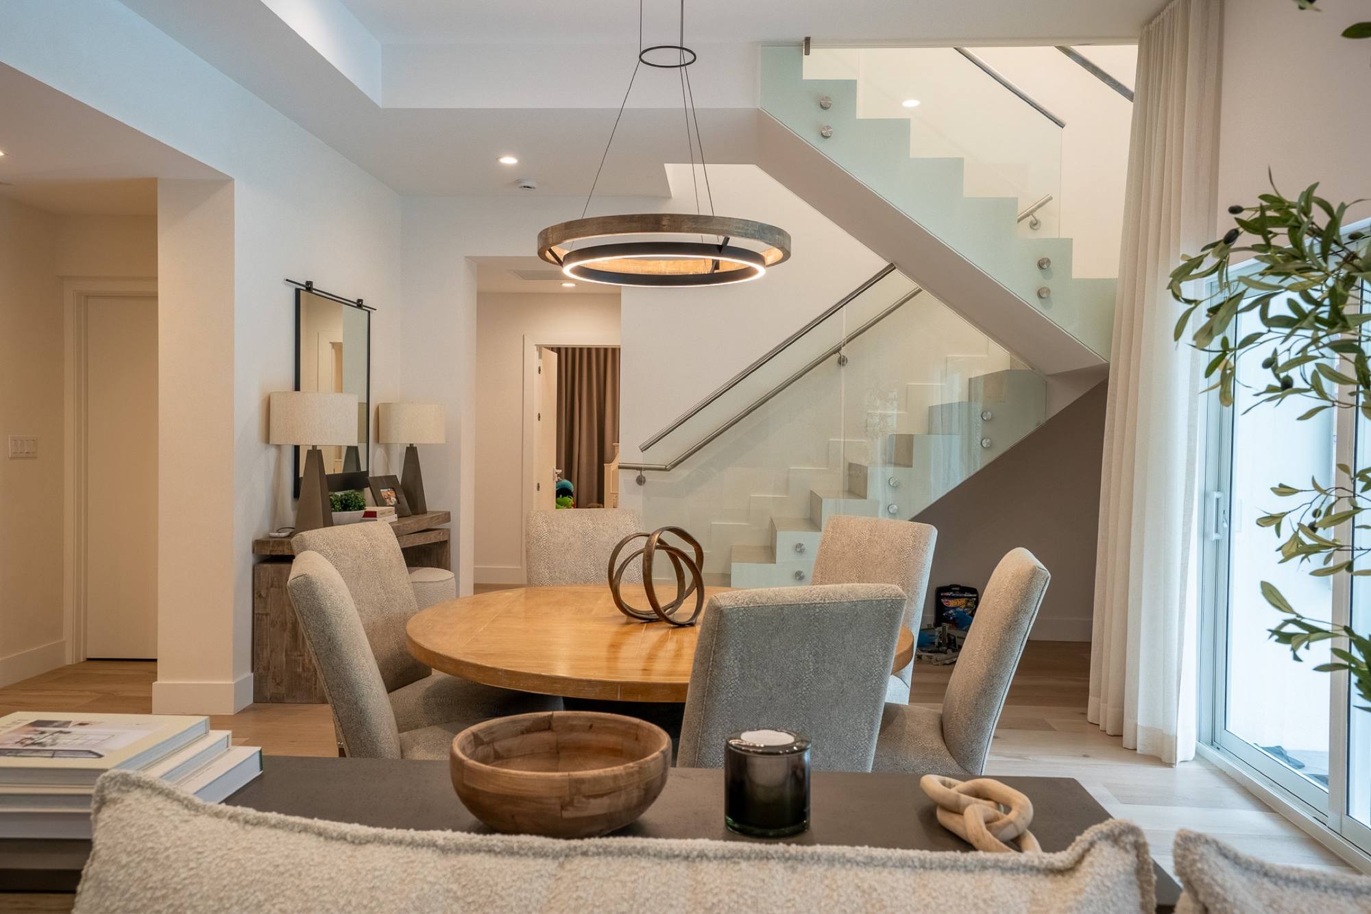
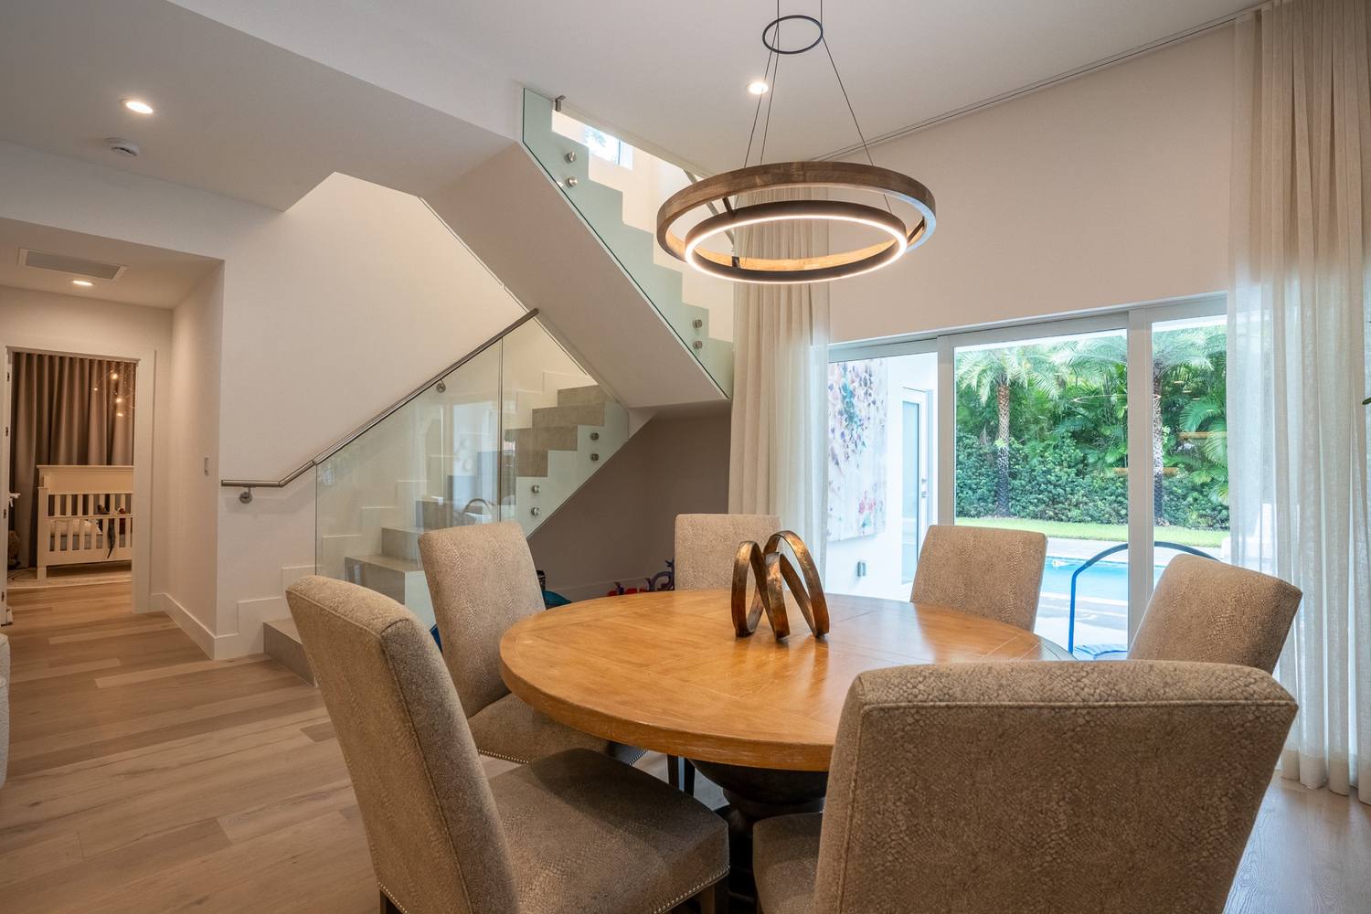
A dining room under the stair, a bar wall beside the kitchen.
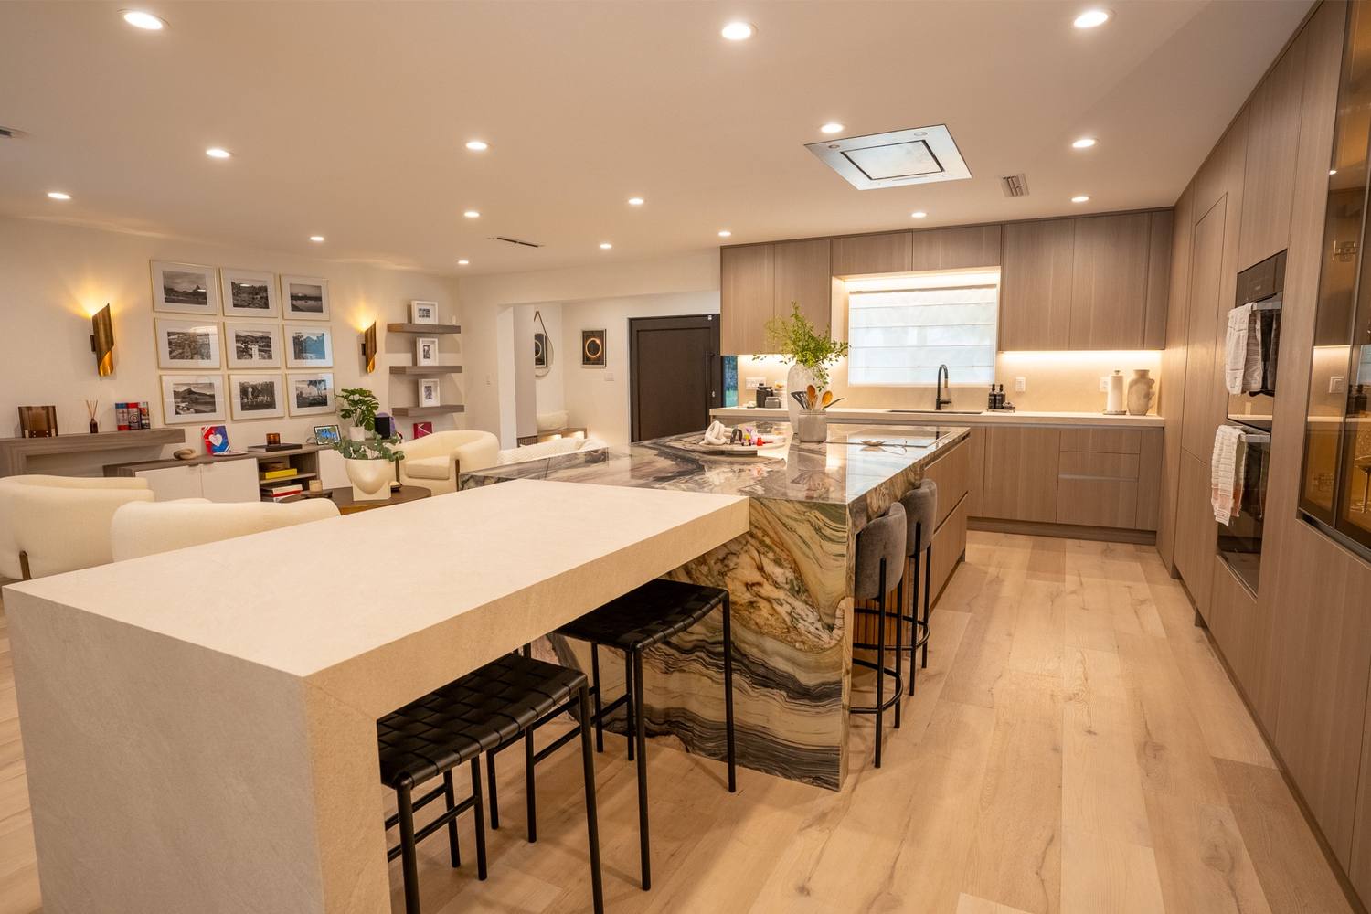
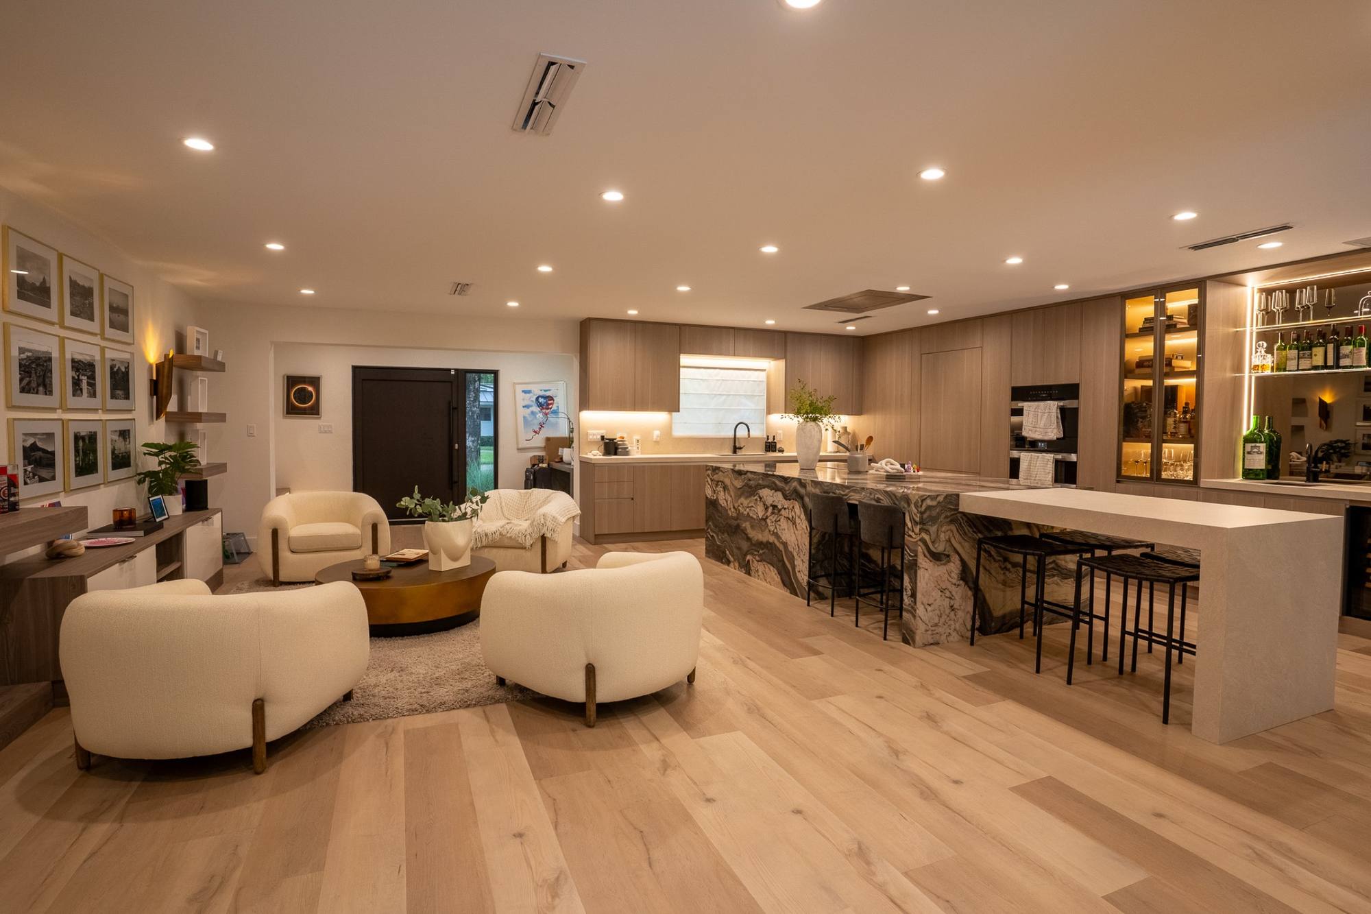
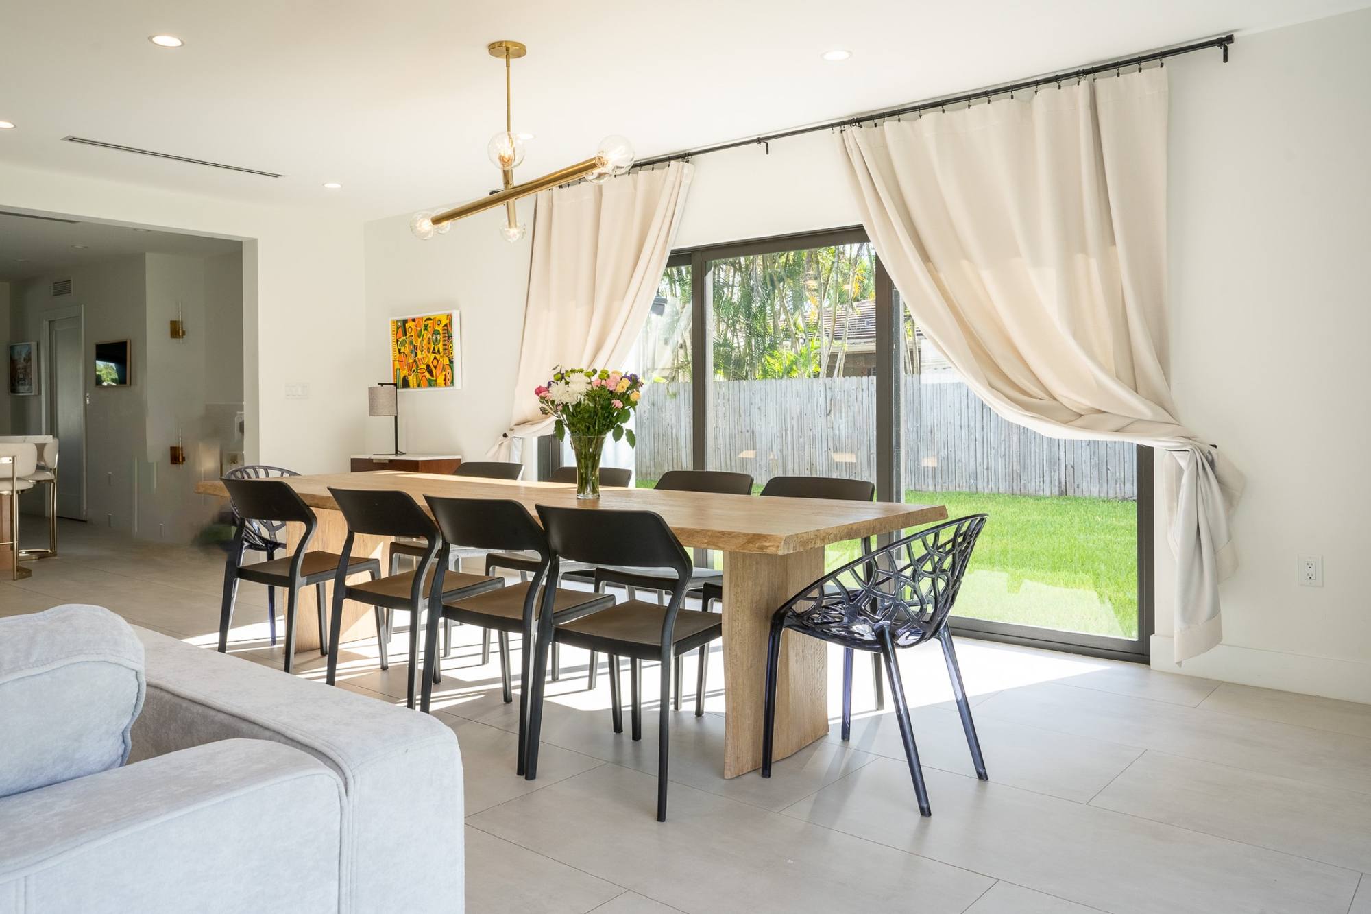
The stair lands in the dining room, a ring pendant over the table and the pool in view beyond. The kitchen carries a stone island with a waterfall edge, and beside it a bar wall of lit glass shelves and wine storage. From the island they read as one room.
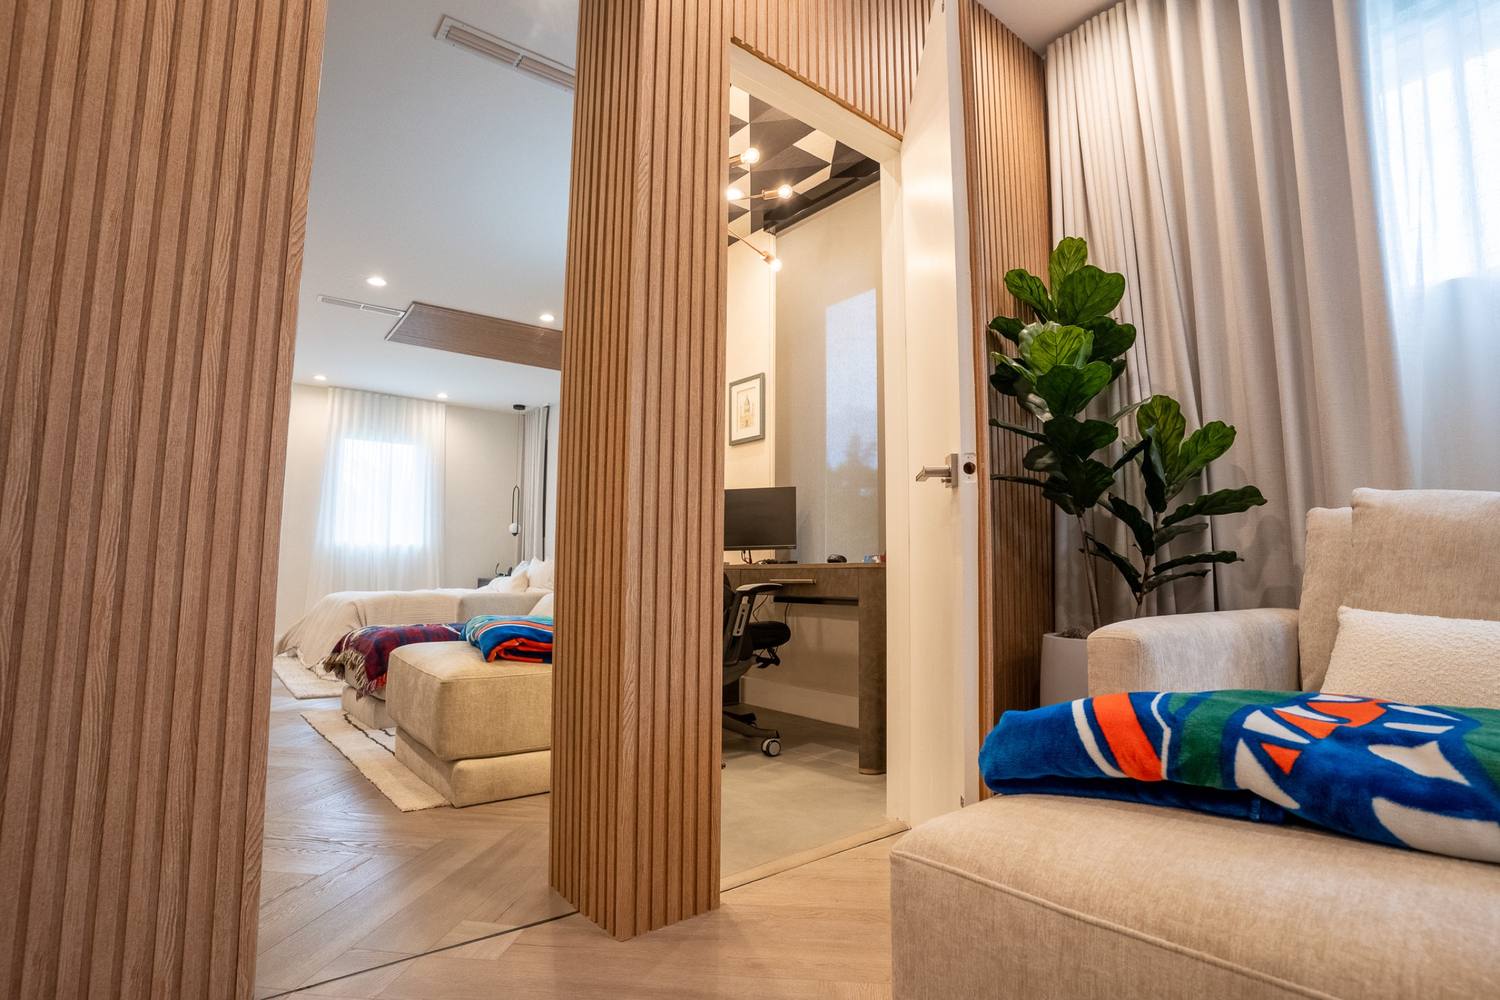
An oak-slat hallway leads to the bedrooms, and the living room opens to the bar with the same oak underfoot. Material is repeated rather than multiplied, which is how a house this size stays calm. The restraint is the design.
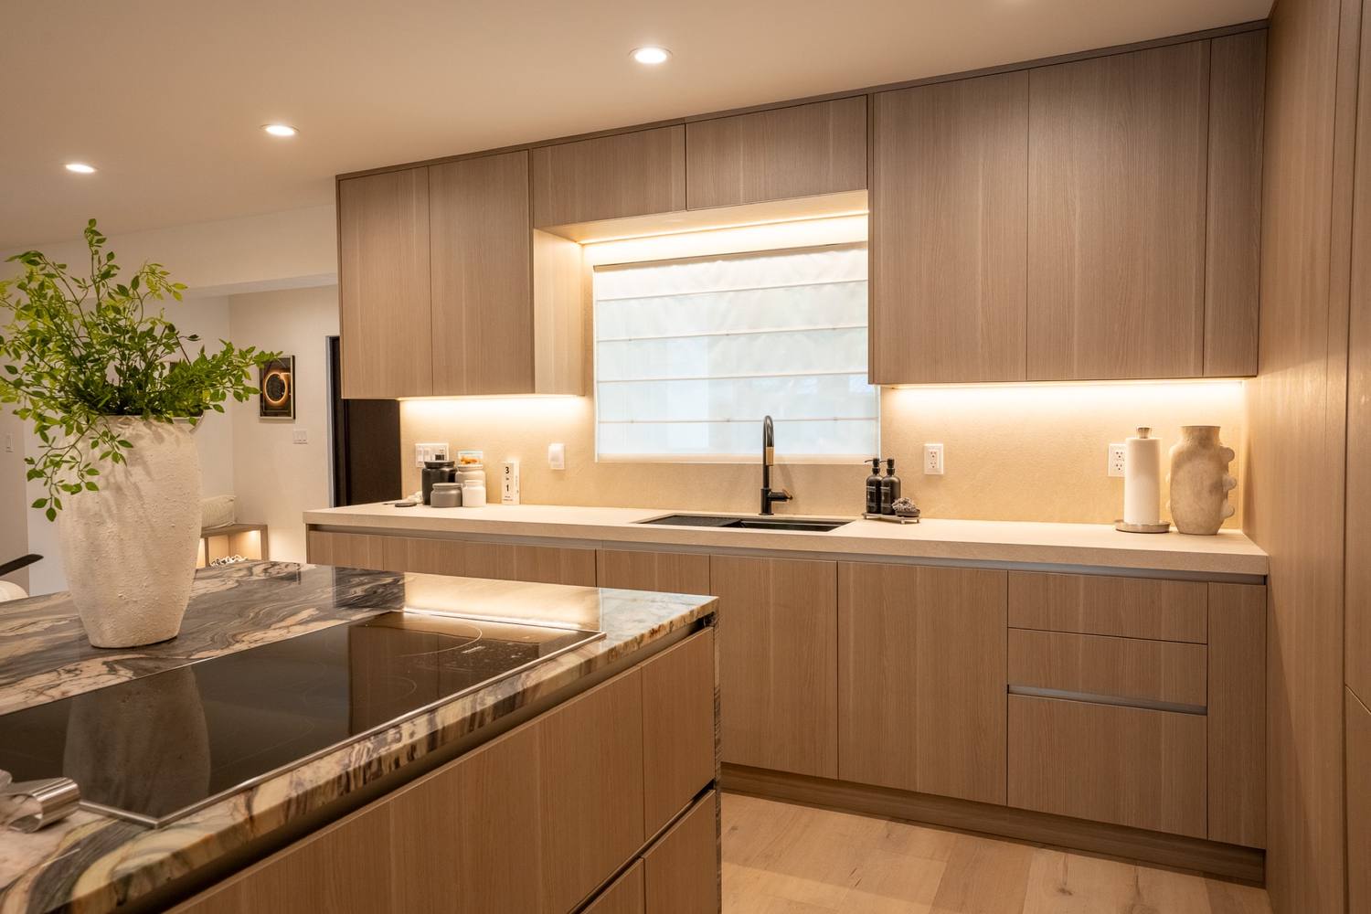
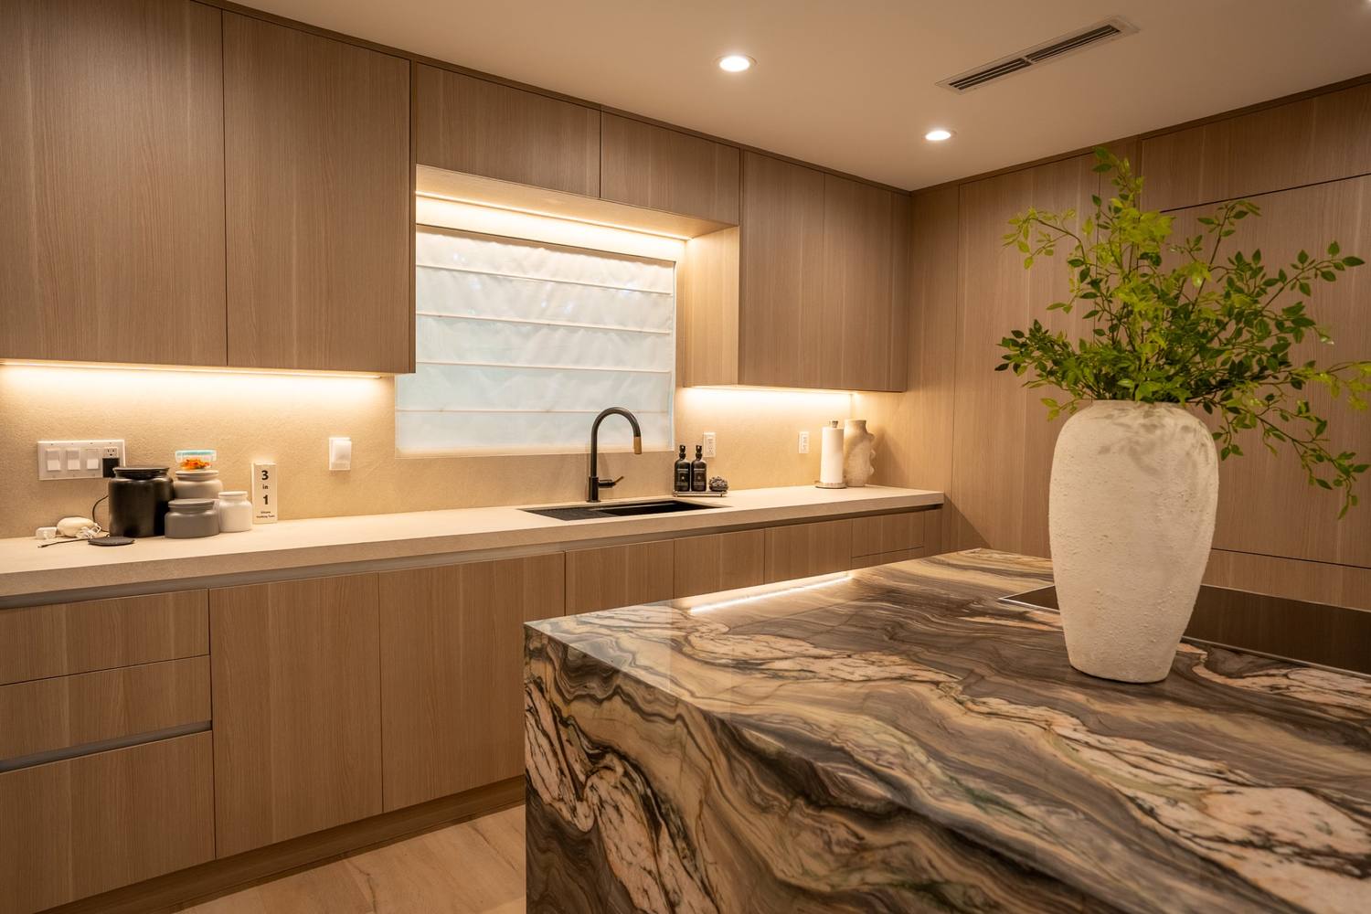
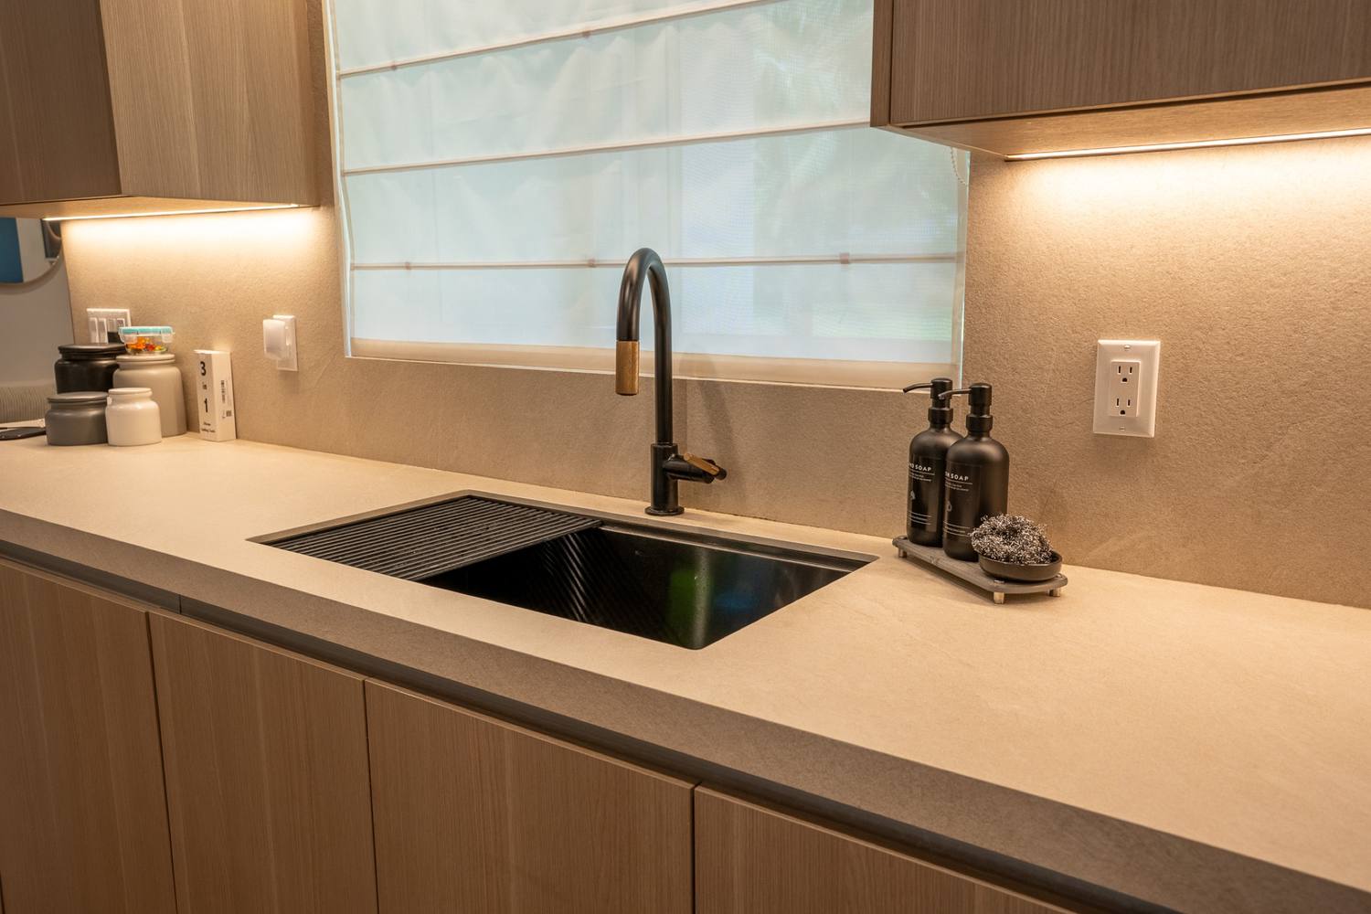
Stone veining, a sink wall, and the evening light.
The island from the sink side is where the stone shows its veining, and the backsplash behind it is the same conversation continued. A slab gets seen and approved before it is cut, because it is a twenty-year decision and most people make it in an afternoon.
Behind the finishes, the practice is the same as on every job: work is inspected before it is covered, found conditions are photographed and priced for the owner before anyone continues, and the schedule is written down and reported in writing.
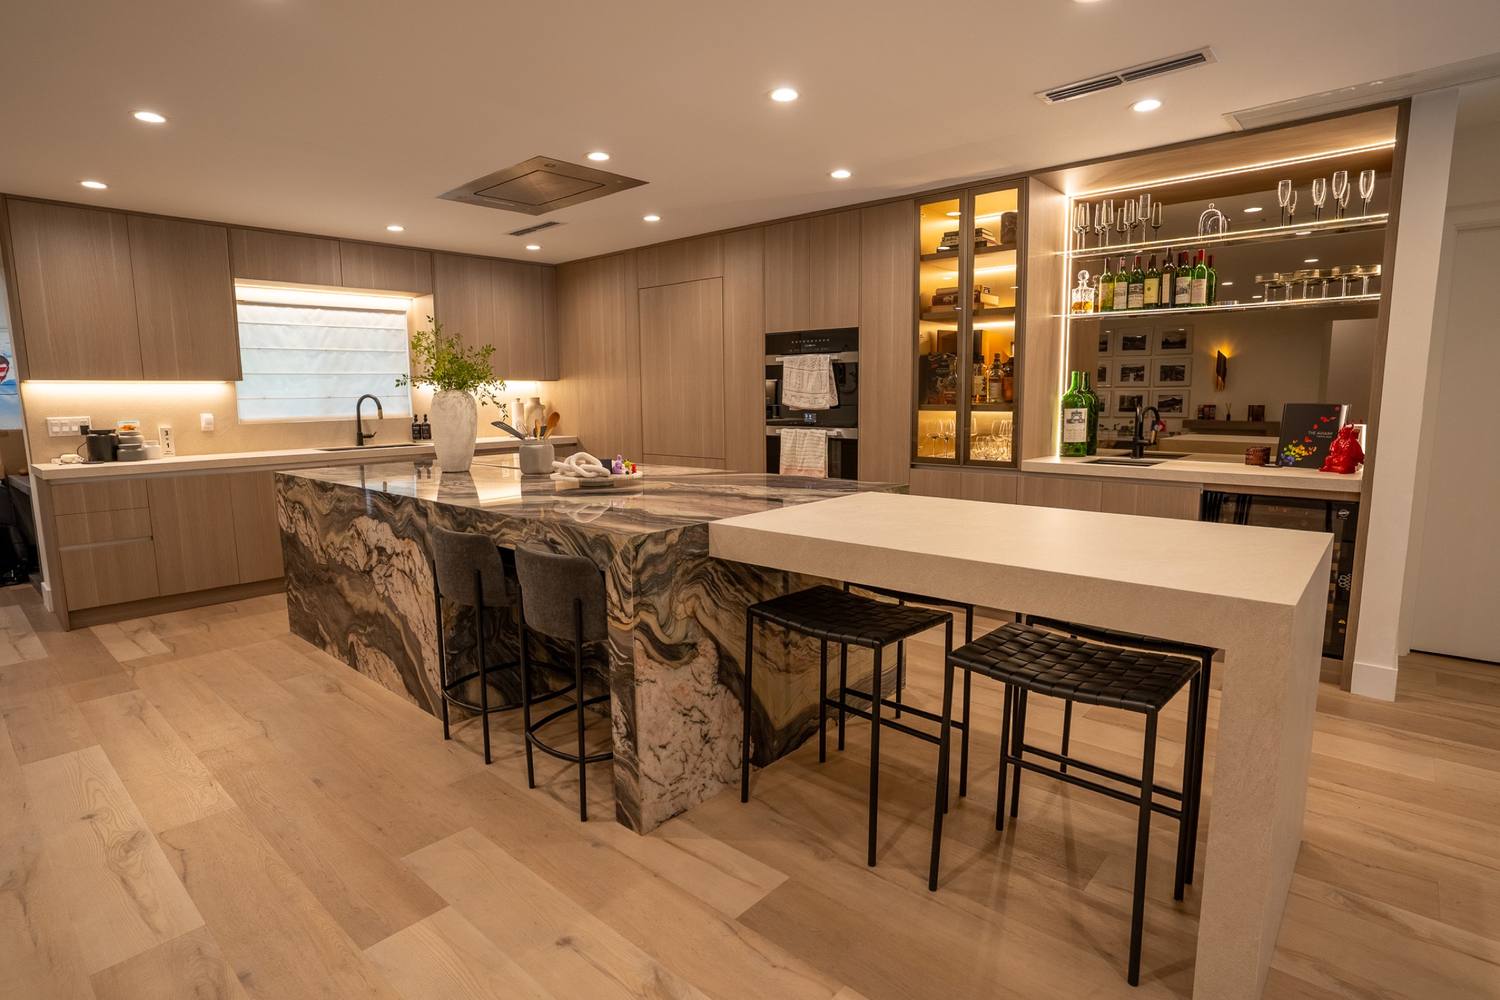
The kitchen at evening, island in the foreground.
The last photographs are the kitchen after dark, the island lit and the bar wall glowing behind it. This is the room the addition was built around, the floor below the new suite, and it is where the house gets used.
A second story should look like it was always meant to be there, from the street and from the stair. DAG Development and Construction handed it over with inspections closed and the warranty in the contract. We work like we want to be your builder for life, because we do.