Add square footage at the back, and let the house breathe.
The house needed room and light, and the rear of the lot had both to give. The plan was an expansion at the back, holding a new kitchen, living room and dining area as one open plan, with the rest of the house renovated to match.
It was run the way every DAG job is run: an itemized estimate before signing, permits pulled by the contractor, a superintendent on site, and the owner told in writing what changed and why.
A dining room that ends in a lawn.
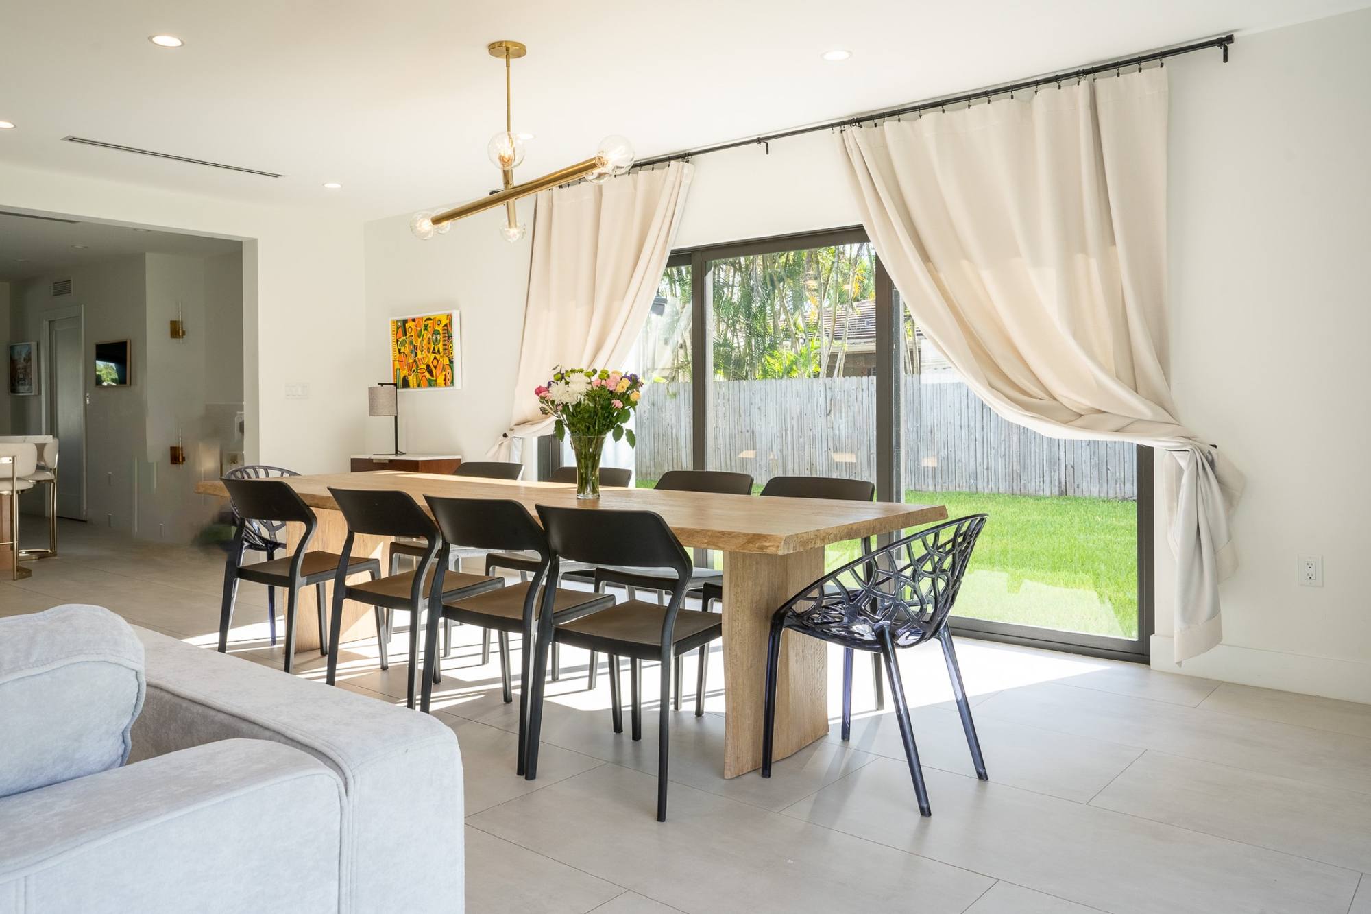
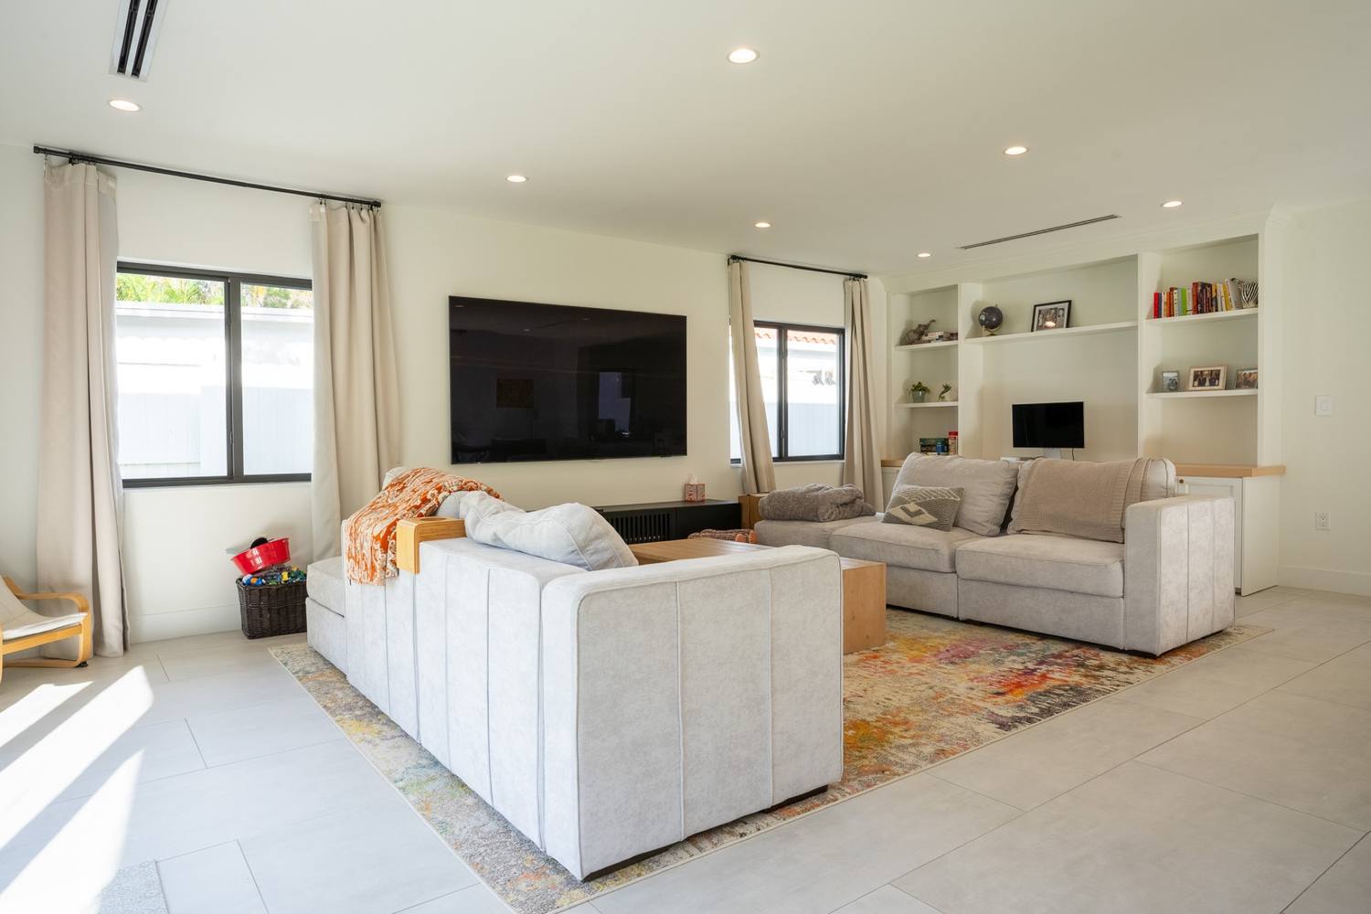
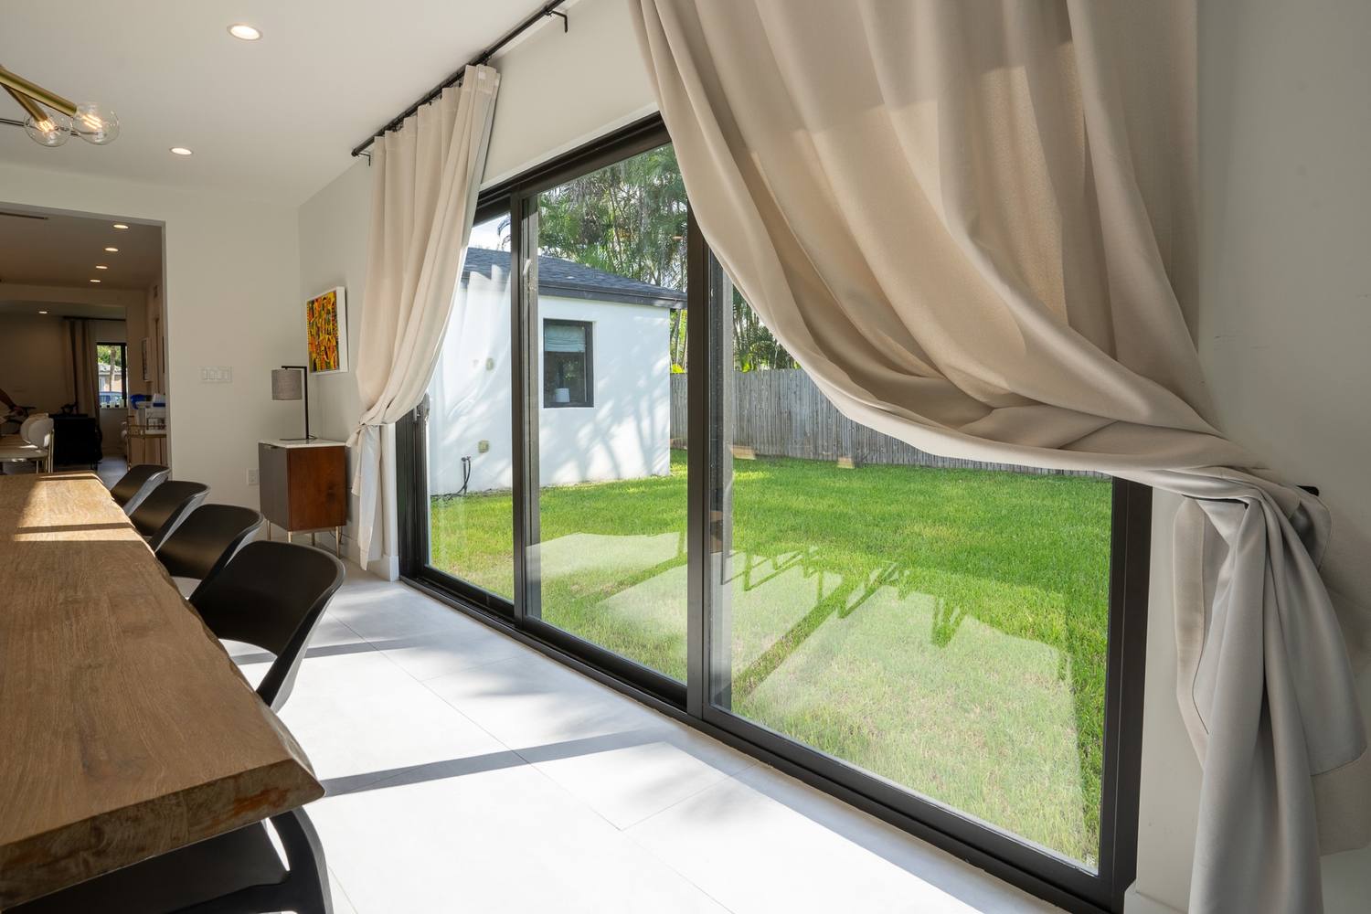
The dining room opens straight to the garden through linen curtains, black chairs at a long table and the lawn as the far wall. From the second angle the table runs toward the light. The living room is a white sofa and shelves, quiet so the garden stays the point.
Open plan is easy to draw and hard to build well: long spans, the beam that carries the old wall, and floor and ceiling lines that have to run true across the seam between old and new. Where they meet is the test of an addition.
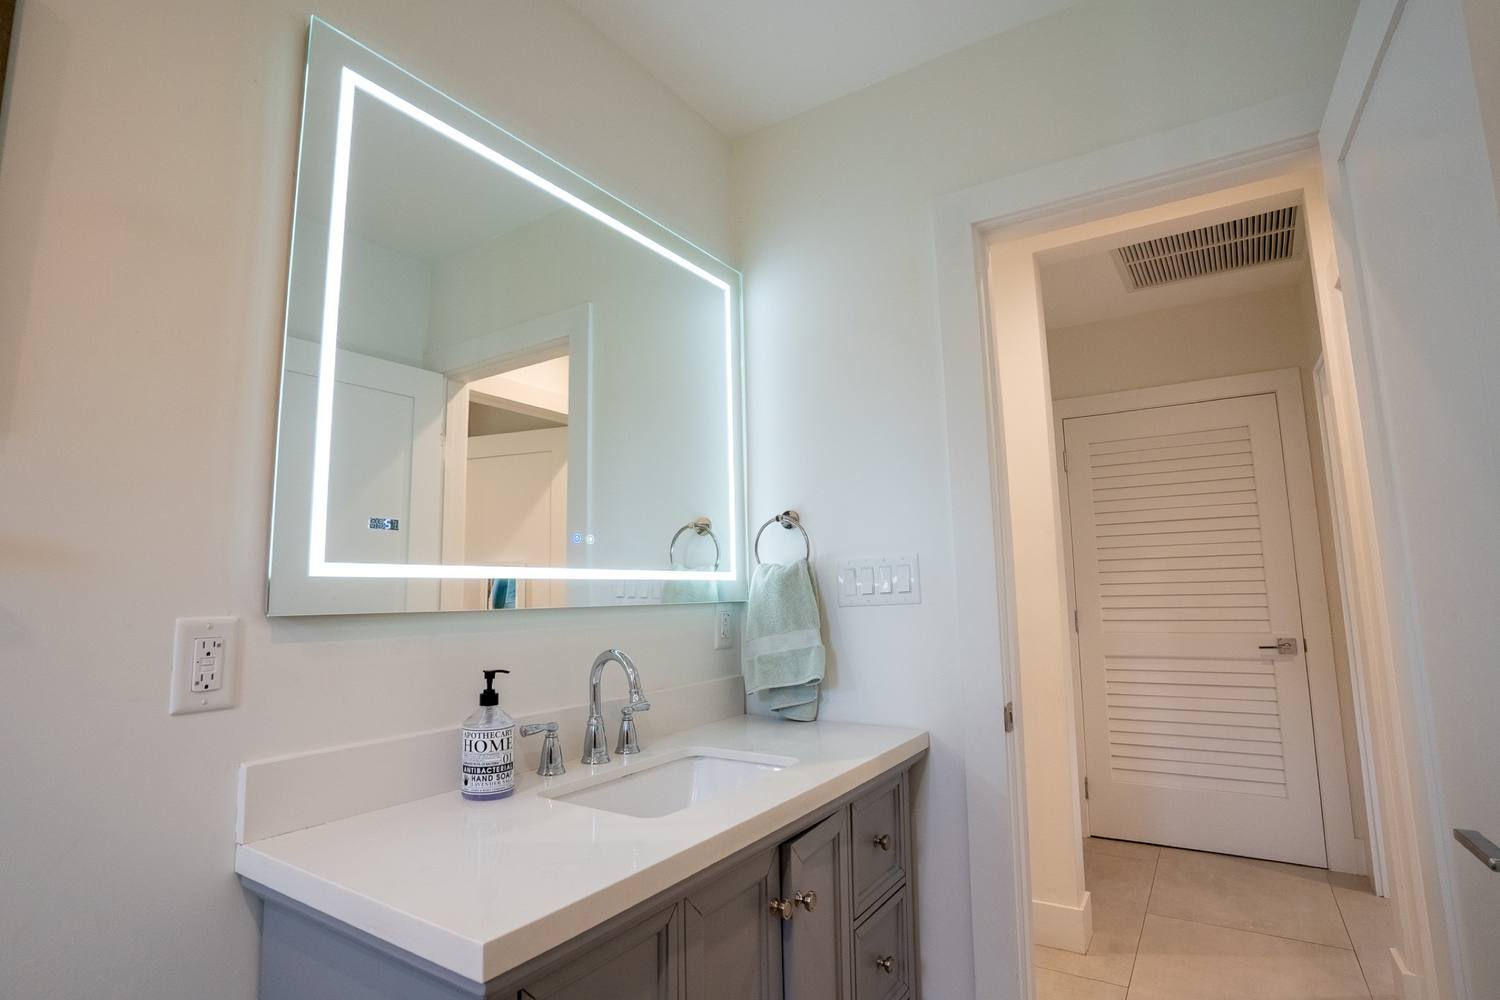
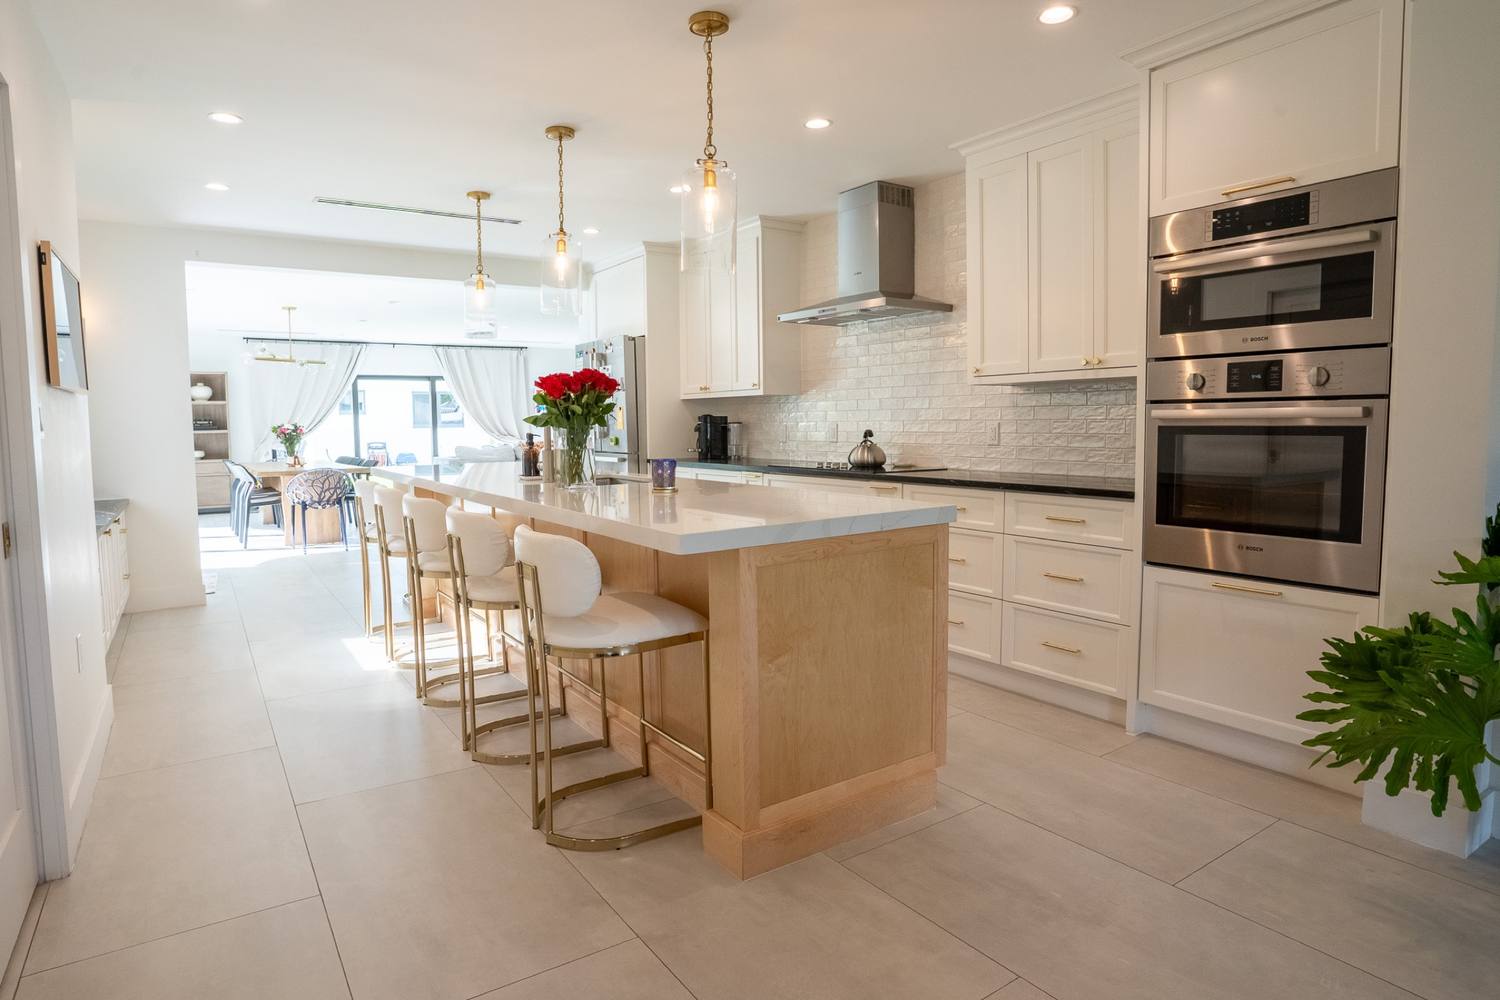
White cabinets, brass pendants, and marble in the bath.
The kitchen is white cabinets with brass pendants and pulls, wall ovens and stools at the island. Brass warms a white kitchen without asking for attention. The bath carries marble tile through the tub and shower, and a vanity with a lit mirror beside it.
Showers are waterproofed and inspected before the tile goes on, because a leak behind a finished wall is the cost nobody sees coming. Found conditions are photographed, priced and sent to the owner before work continues. That is the practice on every job.
The house it became, and the standard it set.
Photographed finished, the addition reads as the house, not as something added to it. The rooms are lived in, the garden is the view from all three, and the seam between old and new is nowhere a visitor would think to look.
The way this job was run is still the way DAG runs every job. Every project is the start of a relationship that outlasts the build. We work like we want to be your builder for life, because we do.