Add two wings without losing the house in between.
The ask was square footage on both sides of an existing home, so that the new wings and the old house read as one.
Tying two additions into one house is mostly invisible work: roof lines that meet cleanly, floor levels that match, and an entry rebuilt so the front door lands where the plan now wants it. That is where the drawings get read most closely, before anything is priced.
A living room of arches, and a kitchen in pale oak.
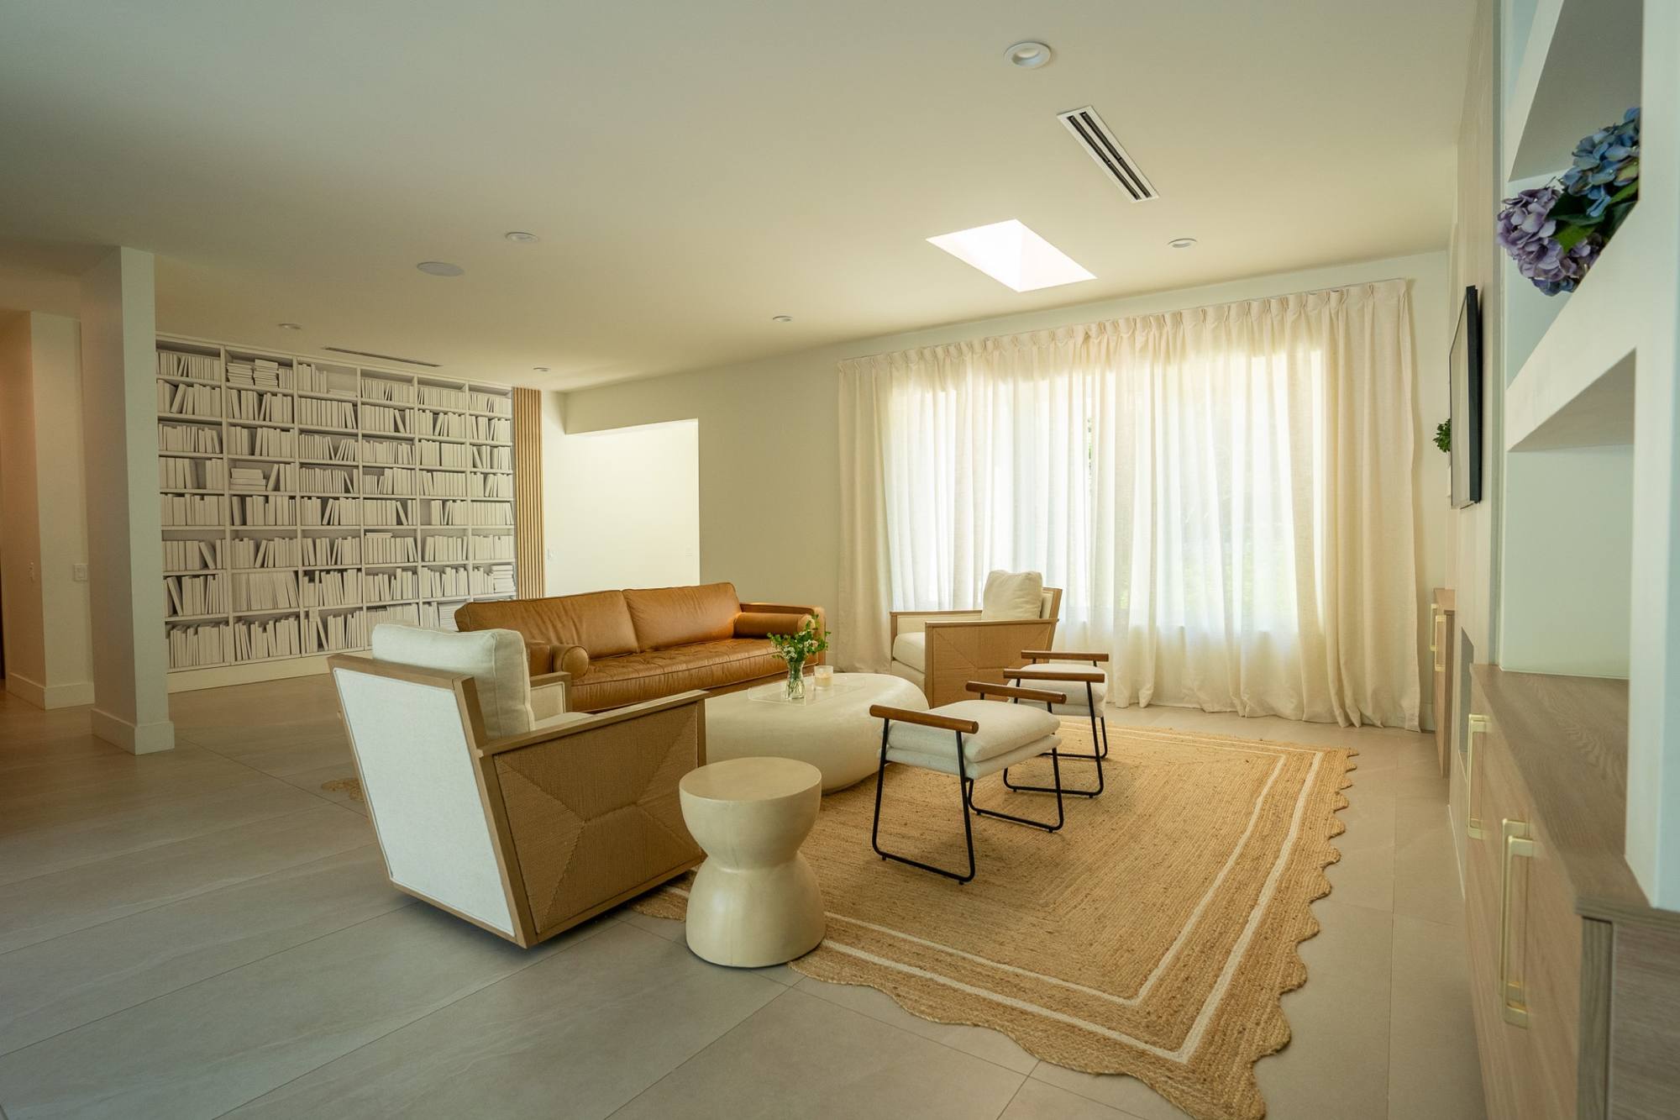
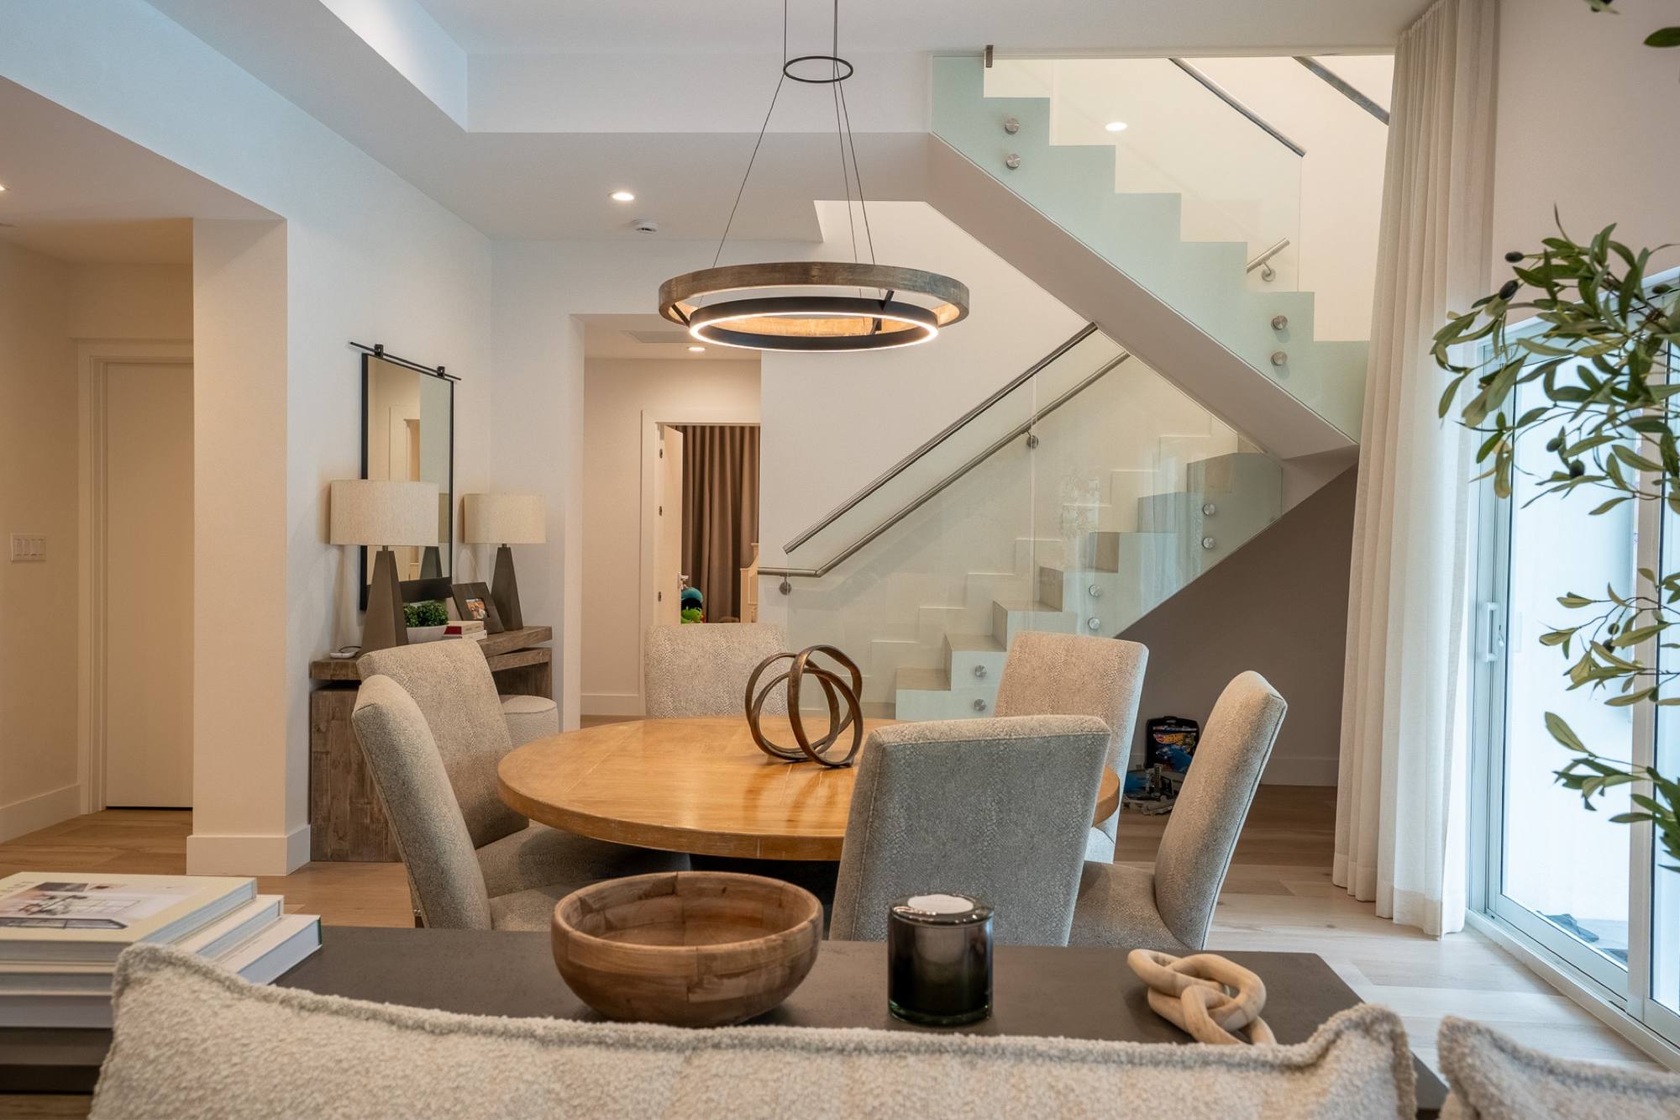
The living room is a wall of arched niches around a fireplace, with a tan sofa facing it. Off it, a room in pale stone and linen sits under a skylight against a stone-clad wall, the light a Miami house gets when the roof lets it in.
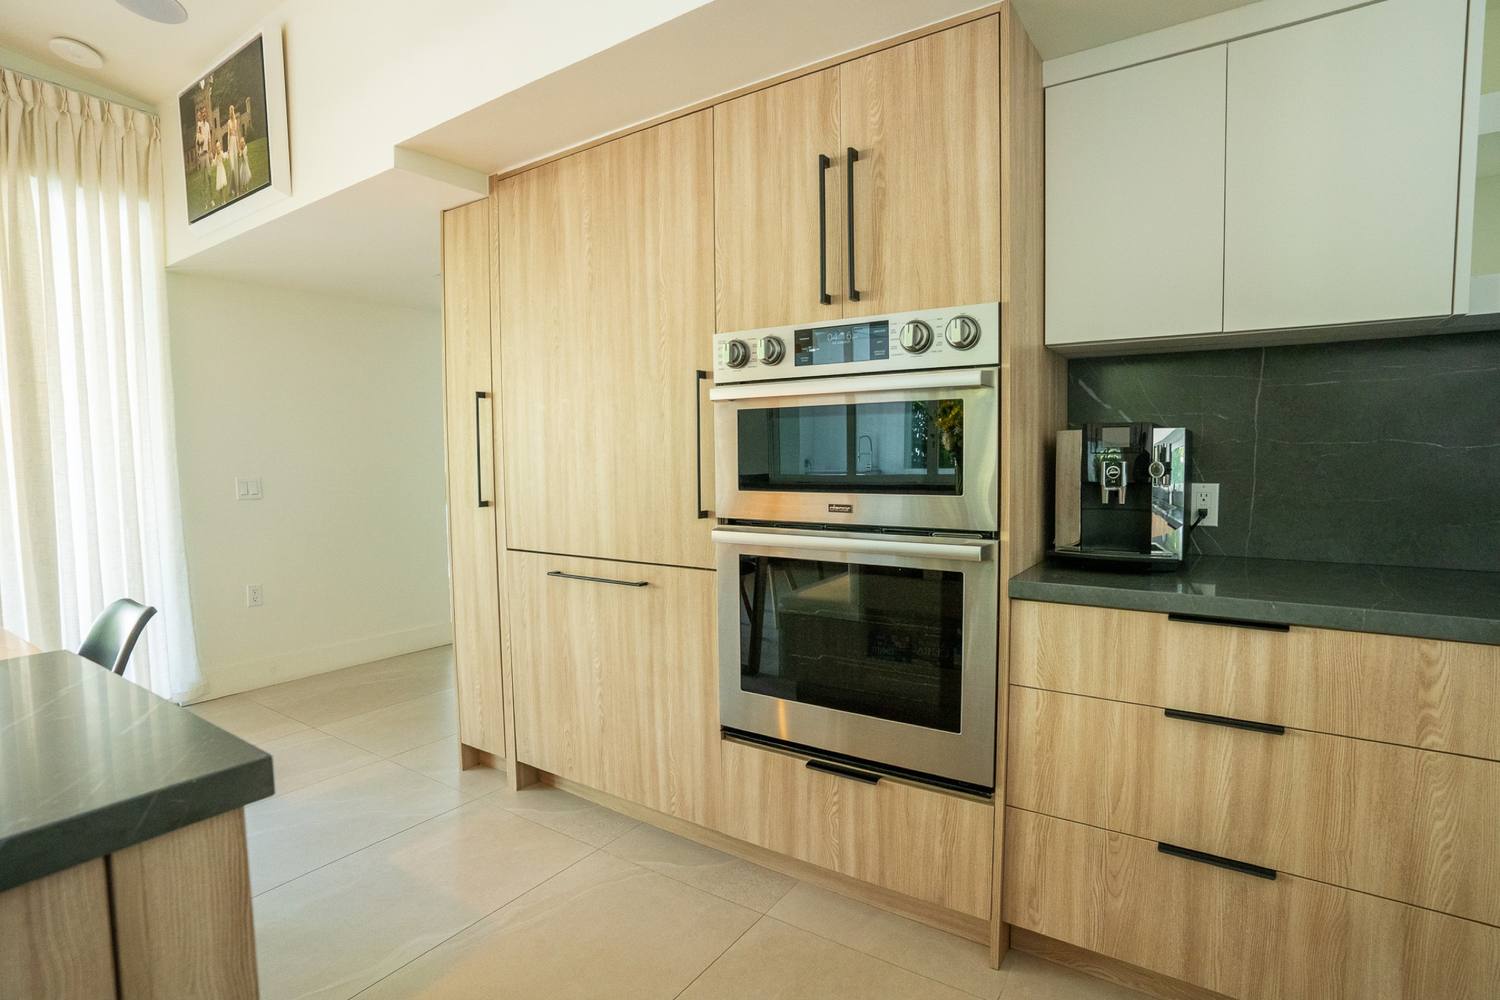
The kitchen keeps to pale oak cabinets and a wall oven, so the stone and the light do the talking. Nothing in these rooms is loud. The finish level shows in the joints, the flush transitions and the way the materials meet at the corners.
Two baths, a powder room, and the same restraint in each.
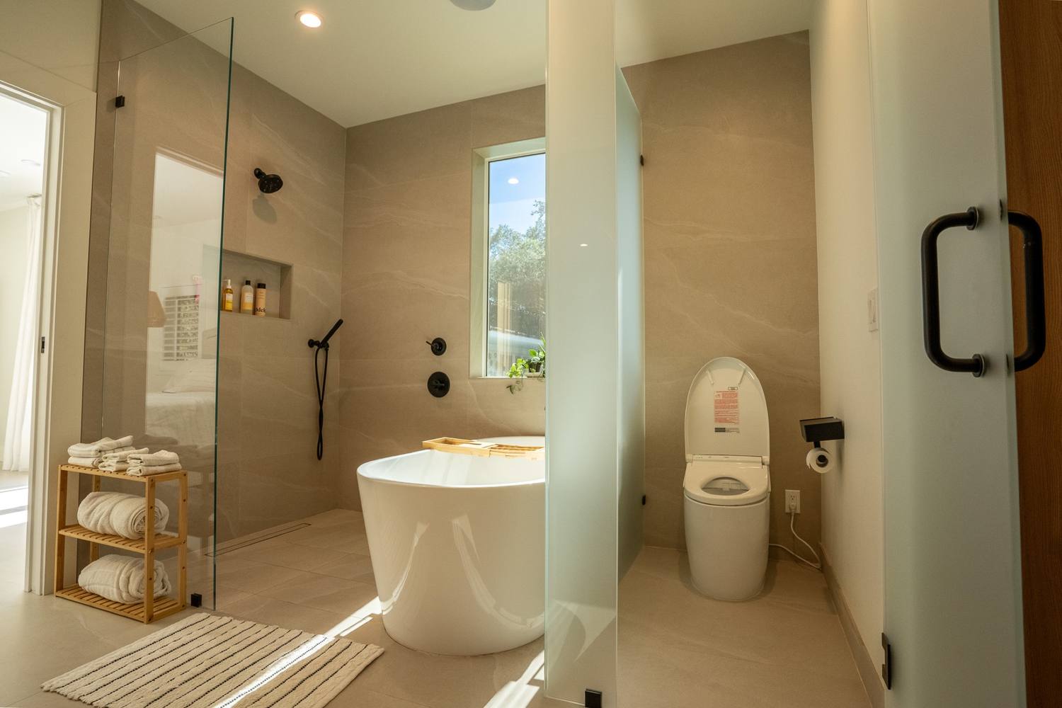
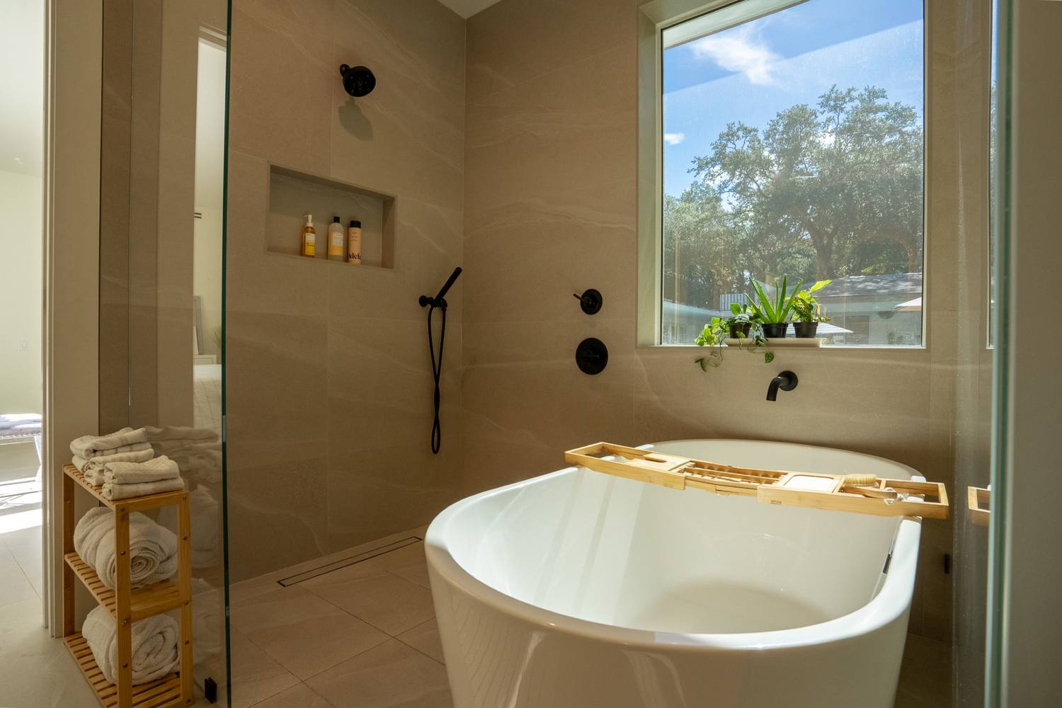
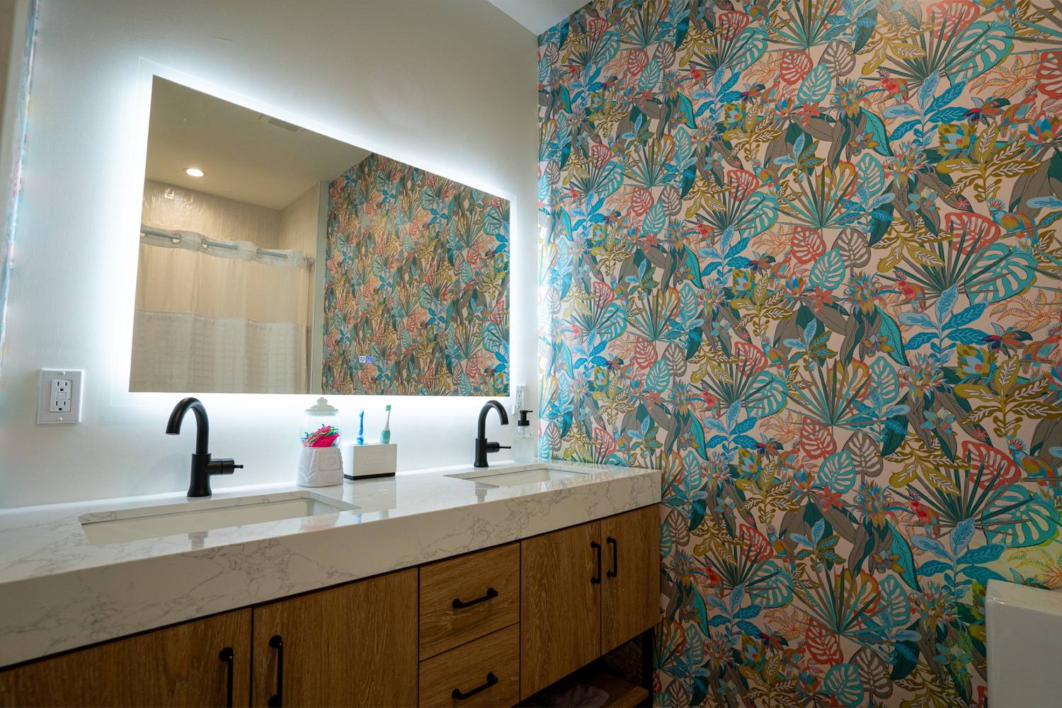
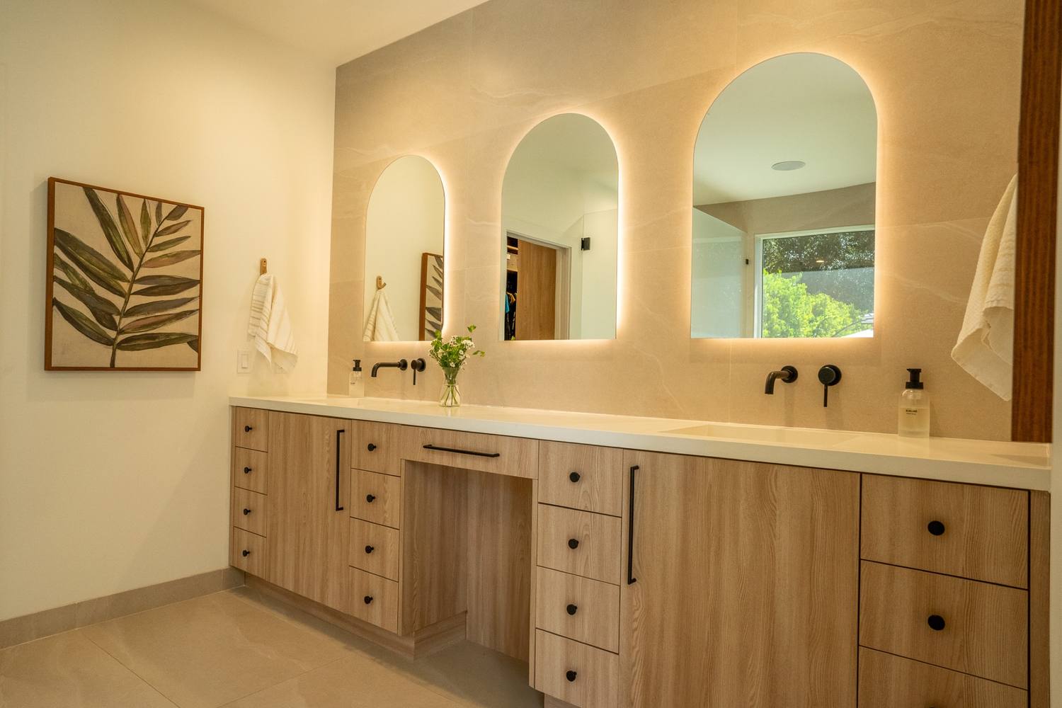
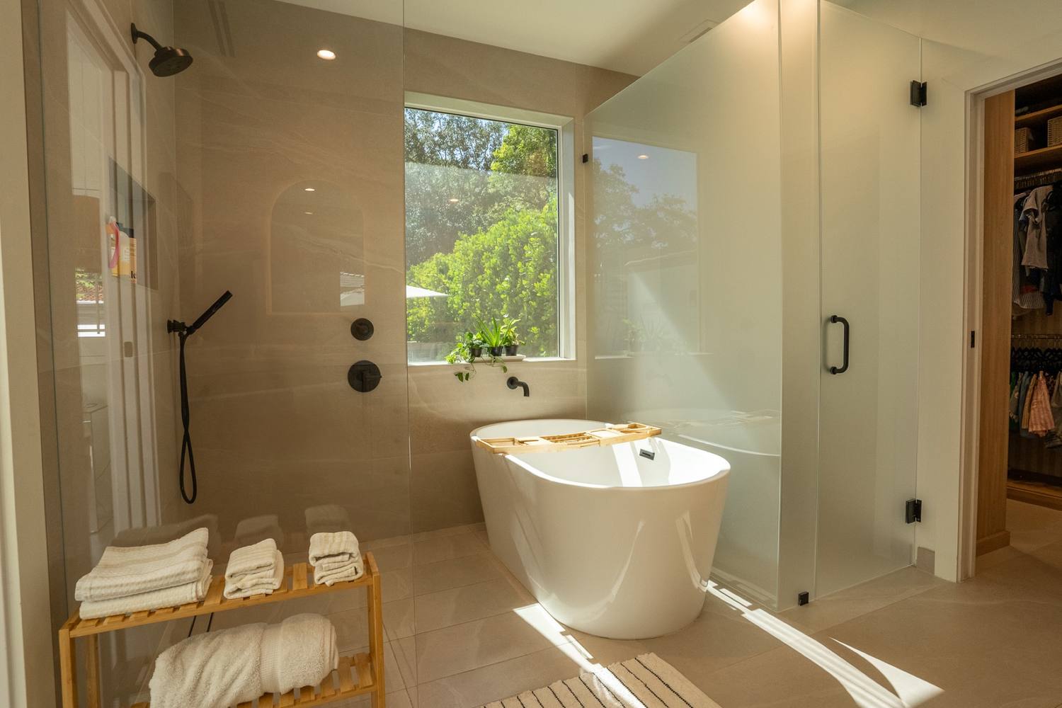
The primary bath puts a freestanding tub under the window with a glass shower beside it, and three arched mirrors over an oak double vanity. The powder room is one wallpapered wall, a lit mirror and an oak vanity, a small room where the material choices carry the whole result.
Showers are waterproofed and inspected before the tile goes on, because a leak behind a finished wall is the cost nobody sees coming. Found conditions are photographed, priced and sent to the owner before work continues, on every job.
The courtyard pool, the spiral stair, and the house from the terrace.
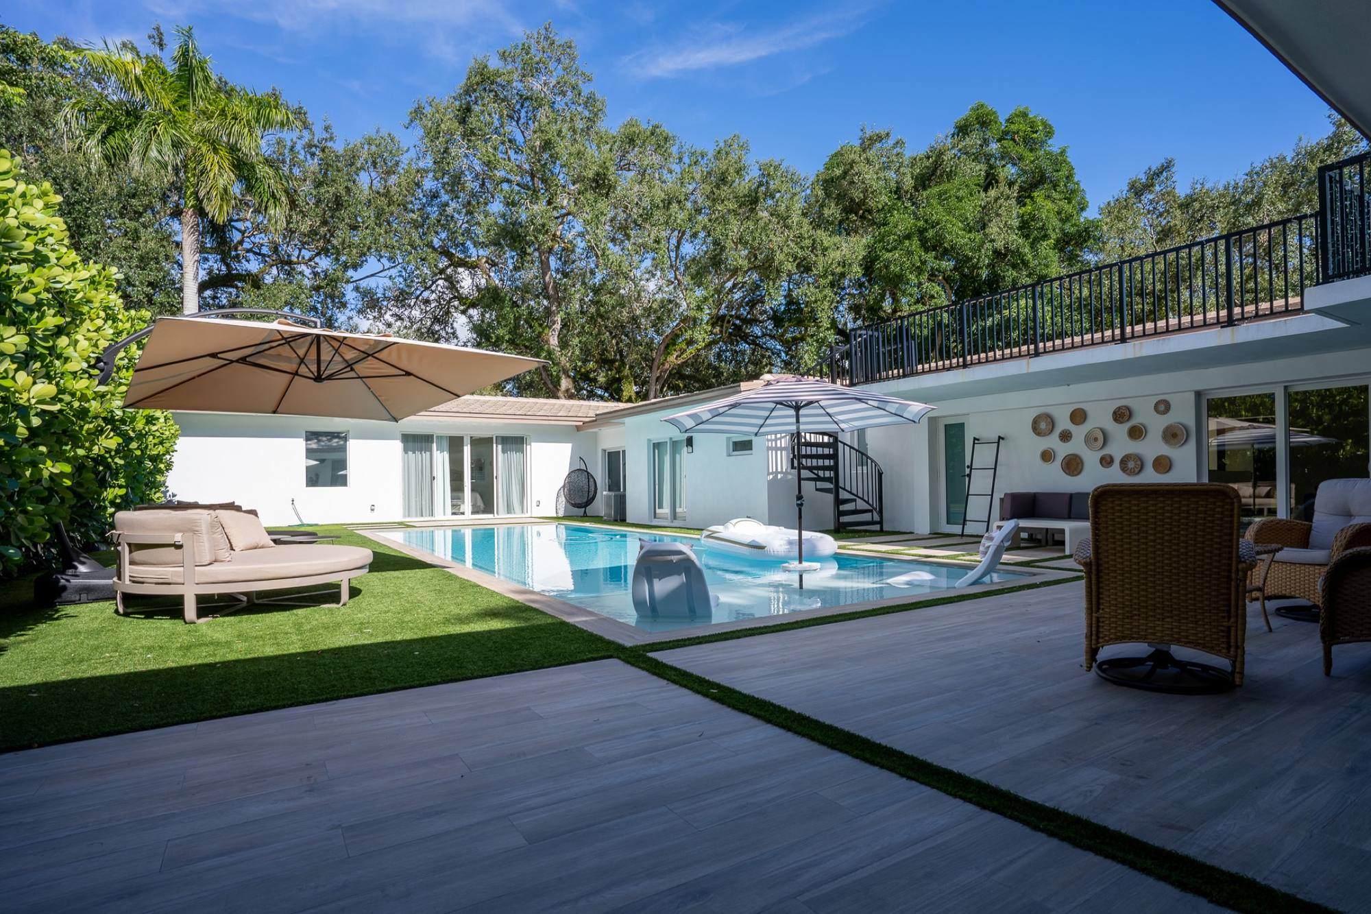
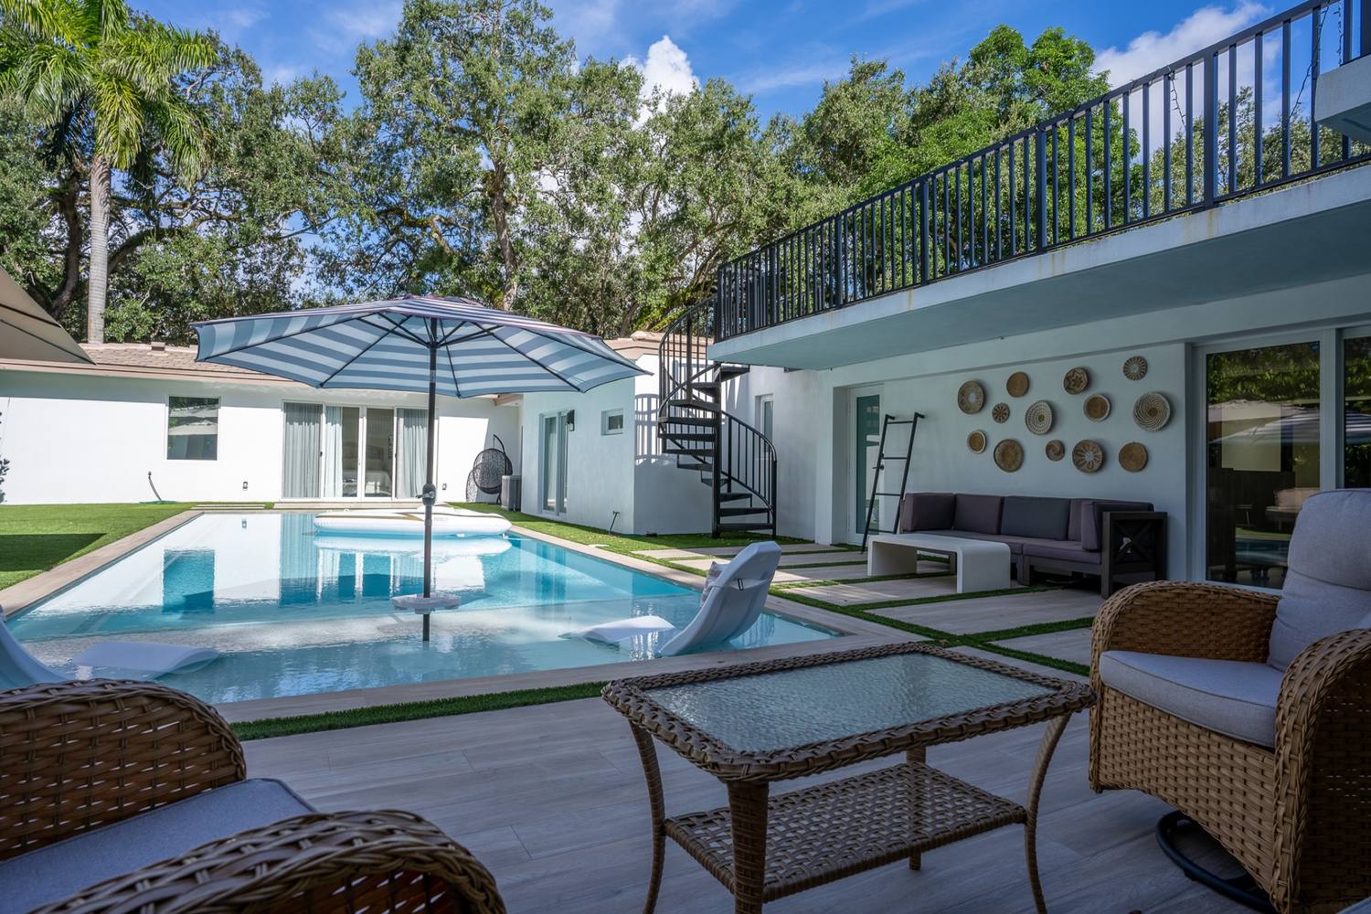
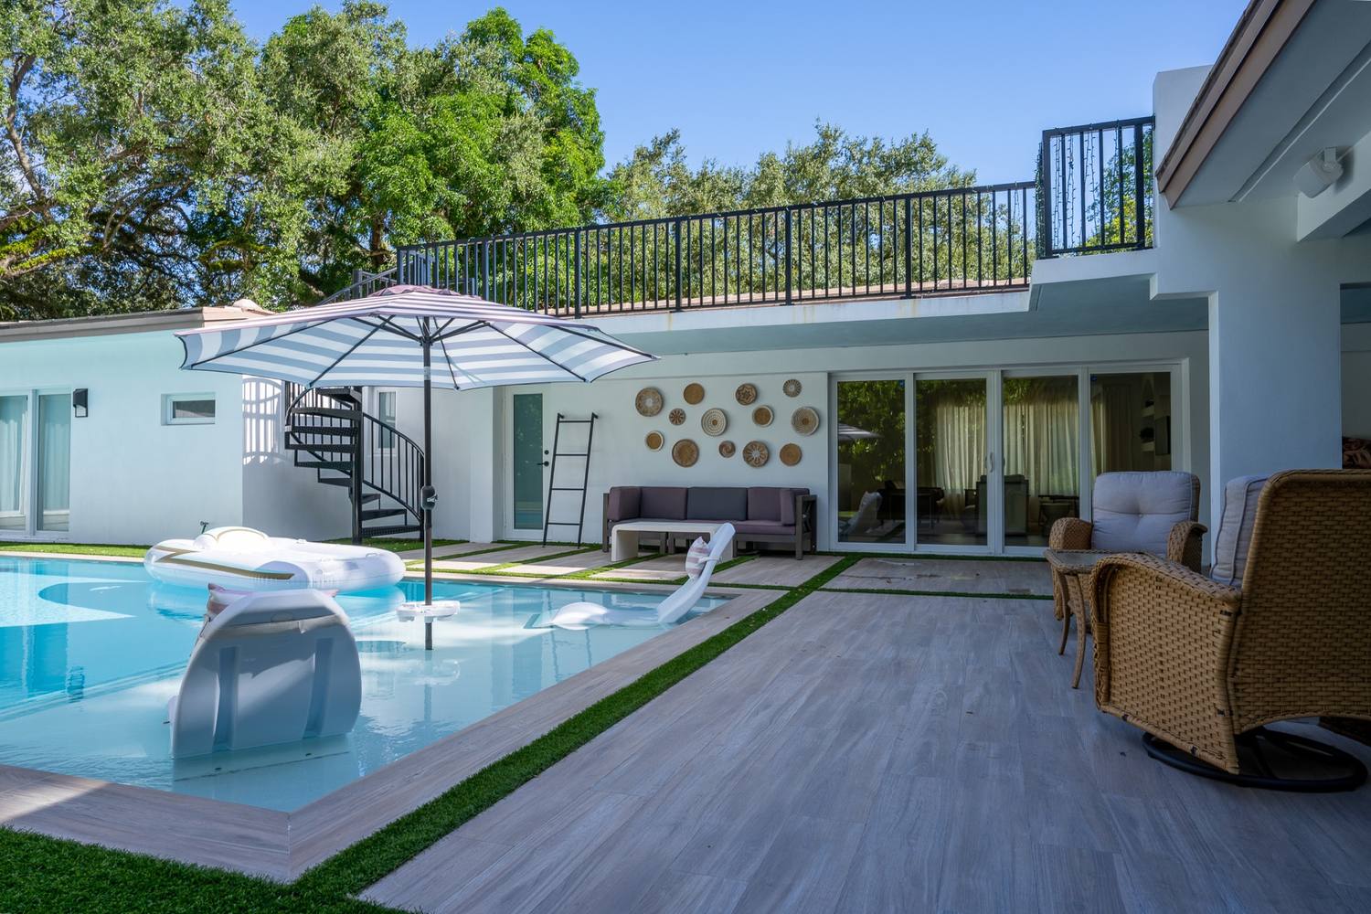
From the terrace deck, the courtyard pool sits between the house and the spiral stair to the roof deck. From the house side, an umbrella and loungers are the everyday version of the same view, and from the terrace the house reads as one building, not two additions.
A finished expansion should be hard to date, and harder to spot as an addition. DAG Development and Construction handed the house over with the final inspections closed and the warranty terms in the contract. Every project is the start of a relationship that outlasts the build.